Kitchen Remodeling
Built Around How You Cook.
- Cabinet & Worktop Fitting
- Plumbing & Electrical Coordinated
- Fixed-Price Quotes
- Clean, Tidy Site
Request a Free Estimate
- Your information is secure and never shared.
Kitchen Remodeling Done Properly
- Full Strip-Out & Disposal Included
- Plumbing, Gas & Electrical Coordinated
- Templated Worktops, Not Cut On Site
- Appliances Fitted & Tested
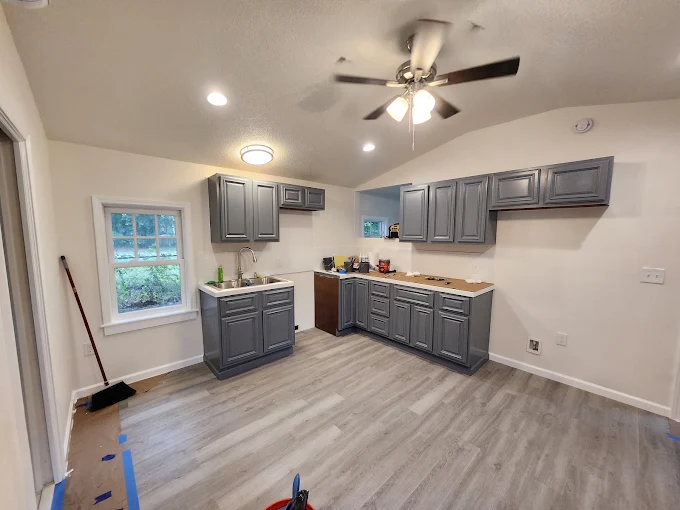
Cabinetry &
Installation
Worktops &
Splashbacks
Layout &
Space Planning
Appliances &
Services
Related Services
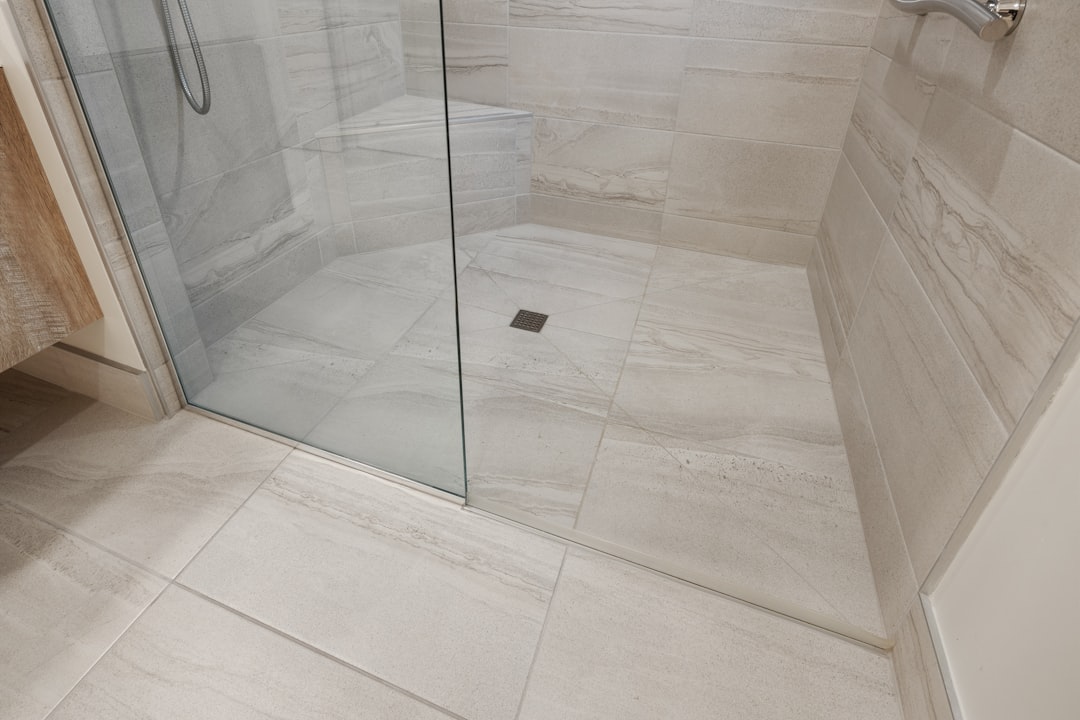
Bathroom Remodeling
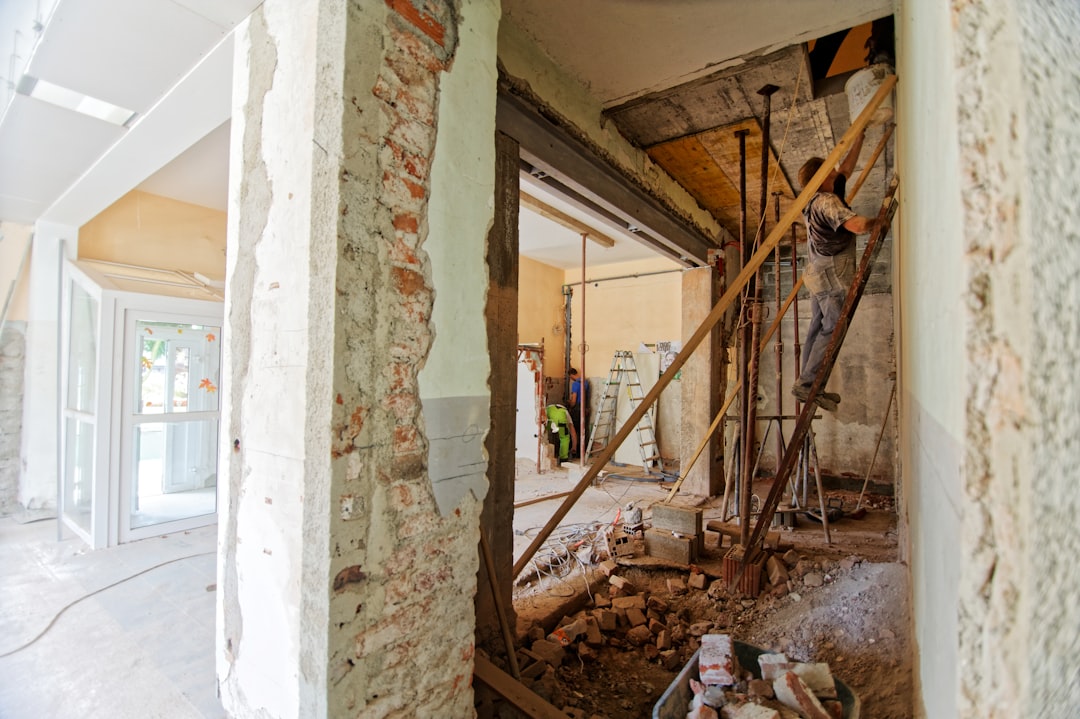
Home Renovations
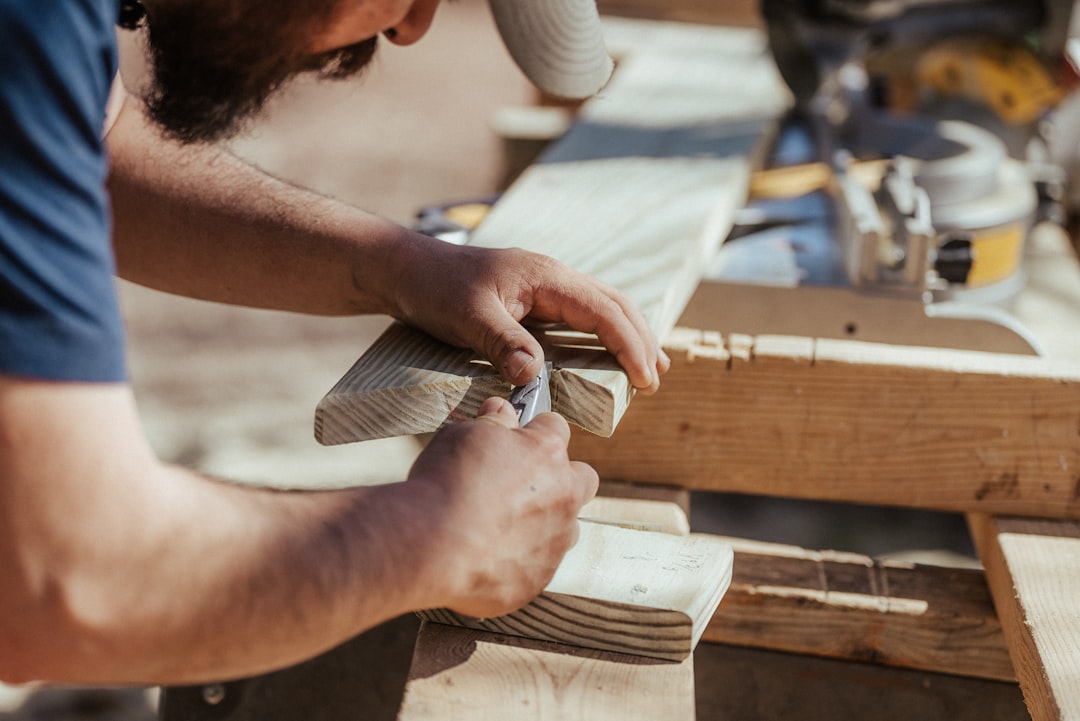
Carpentry Services
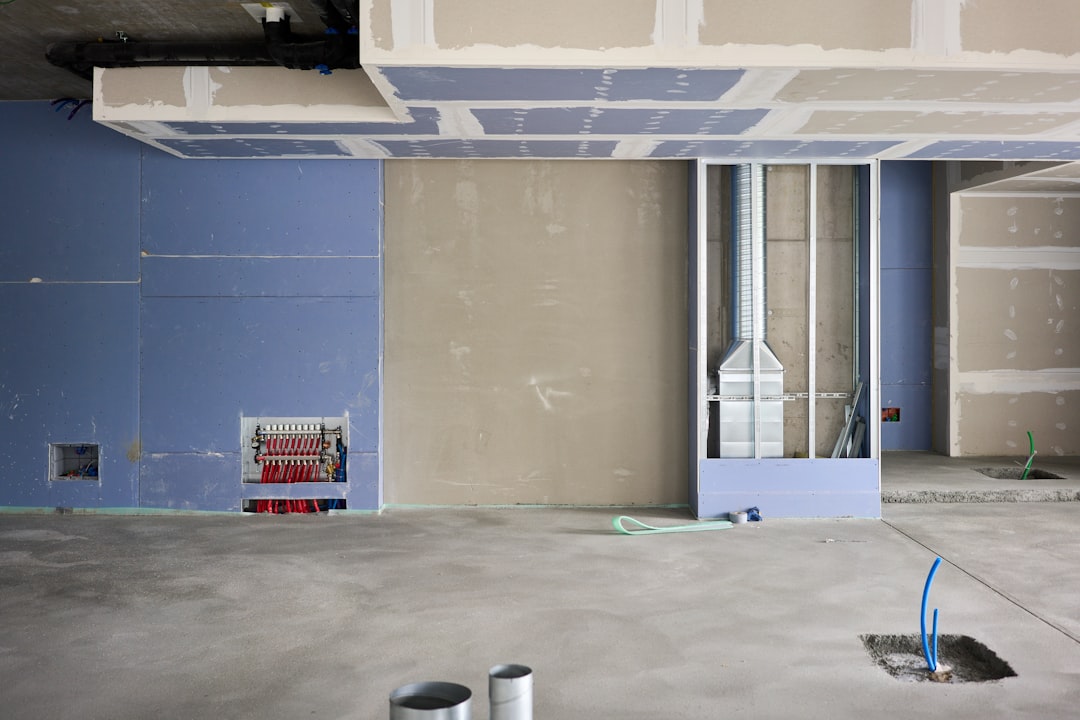
Drywall Installation
A Kitchen Fitted Once.
Fitted Right.
Walls Corrected First
We straighten and level the substrate before a single cabinet goes up, so units sit flush and doors stay aligned.
Services Set Out Early
Waste, feeds and sockets are positioned to the final layout, not chased in afterwards around finished units.
Templated Worktops
Stone and solid surfaces are templated after the cabinets are fixed, so joints and cut-outs land where they should.
One Programme, One Contact
Every trade is booked and sequenced by us. You get one schedule and one person to call about it.
Rigid Carcasses
We fit rigid-built units rather than flat-pack wherever the budget allows, because they stay square under load.
Living With The Work
We sheet the route in, set up a temporary sink where we can, and clear the site down at the end of each day.
From First Visit to First Meal.
Measure & Discuss
We survey the room, check services and talk through how you actually use the space.
Design & Quote
You get a layout, a specification and a fixed price with labour and materials separated.
Strip-Out & First Fix
Old kitchen out, walls made good, plumbing and electrics moved to the new layout.
Install & Template
Cabinets fixed and levelled, then worktops templated and fitted to the finished run.
Finish & Hand Over
Splashbacks, appliances, sealing and a walk-round snag list closed off before we leave.
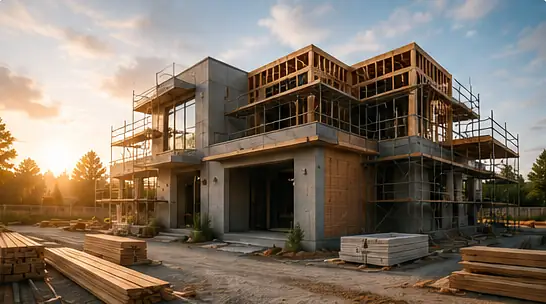
One datum line, square carcasses and templated stone.
What Separates a Good Kitchen From an Expensive One
What a full kitchen remodel involves
Cabinets, worktops and what they cost to run
Sequencing and why it decides your timeline
Working in an occupied home
How we price kitchen work
Frequently Asked Questions
How long does a kitchen remodel take?
Can I keep using my kitchen during the work?
Do you supply the kitchen or do I buy it?
Do you handle the plumbing, gas and electrical work?
Will you take the old kitchen away?
What happens if you find a problem behind the old units?
Do you provide free estimates?
Still Have Questions? Let’s Talk.
Speak to the person who will run your kitchen job, not a call centre. We’ll talk it through and give you a straight answer.
New York, NY 10001
Request a Free Estimate
- Your information is secure and never shared.
From new construction to complete renovations, we deliver high-quality craftsmanship, on-time completion, and service you can trust.
Our Services
Get In Touch
- (212) 555-0188
- [email protected]
- 123 Construction Way, New York, NY 10001
-
Mon – Fri: 7:00 AM – 5:00 PM
Sat – Sun: 9:00 AM – 5:00 PM
© 2026 BuildRight Contracting. All rights reserved.