Home Additions
More Space, Properly Joined.

Extensions and additions designed to work with the house you already have, from foundations and structural openings through to a finished room that does not feel bolted on.

Request a Free Estimate

Tell us what you need repaired, renovated, improved, or built, and we’ll help you determine the right next step for your project..

Additions That Belong to the House

An addition is judged at the join. Anyone can build a box in the garden. Making it read as part of the original house, with matching lines, a sound structural connection and a roof junction that will never leak, is the part that takes experience.
We handle the whole build: foundations, drainage, structure, the opening into the existing house, roof, weathertight envelope, services and internal finish. One contractor carries it from the first dig to the final coat.

Single-Storey
Extensions

Two-Storey
Additions

Structural
Openings

Garage & Loft
Conversions

12+
Years Experience
350+
Projects Completed
98%
Client Satisfaction
100%
Quality Workmanship

Related Services

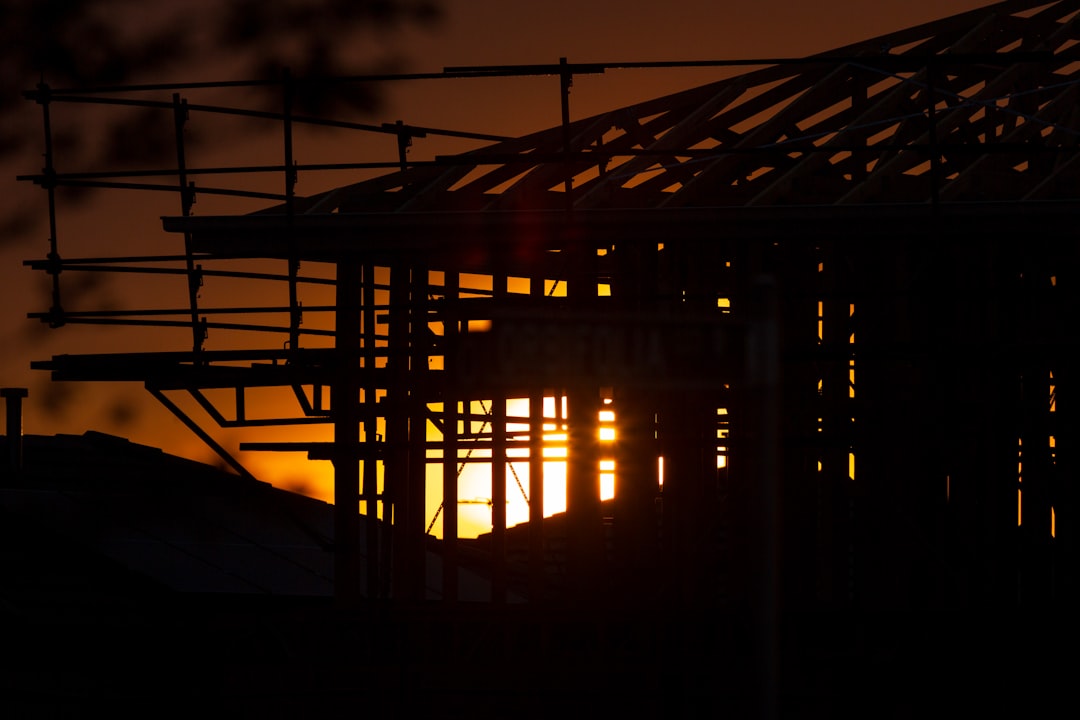
Timber-framed new build under construction with trades working on site

General Construction

New build and larger construction projects managed from groundworks through to handover.
Learn More
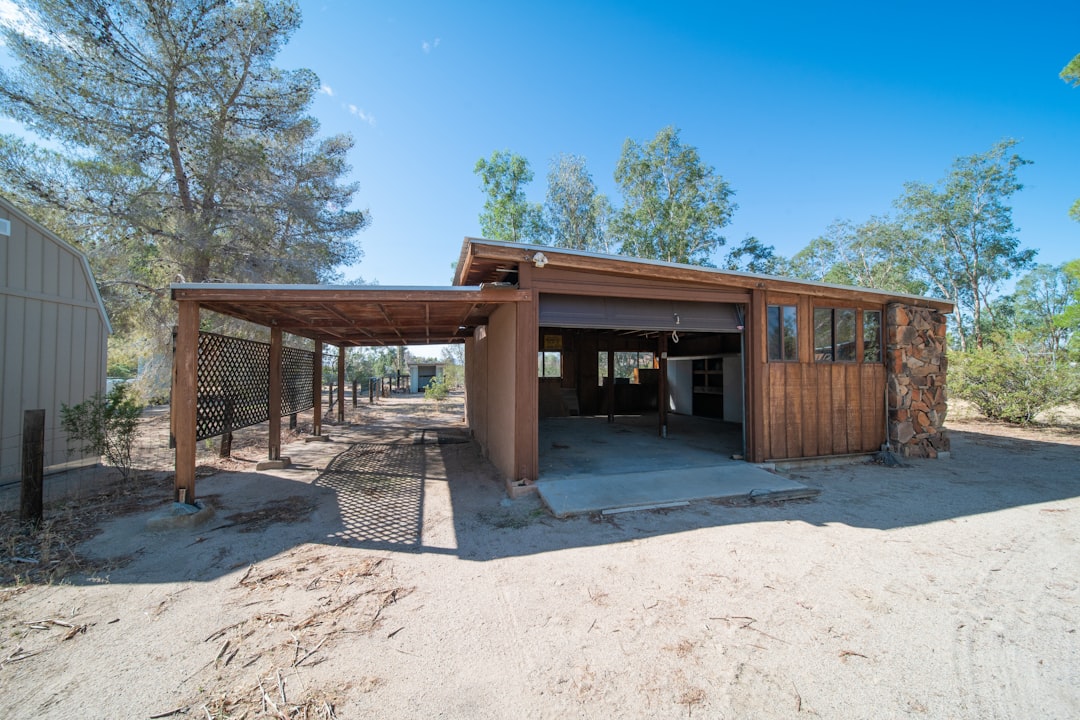
Detached outbuilding with a covered entrance on a cleared plot

Accessory Building Construction

Garages, outbuildings, garden rooms and workshops built as permanent structures.
Learn More
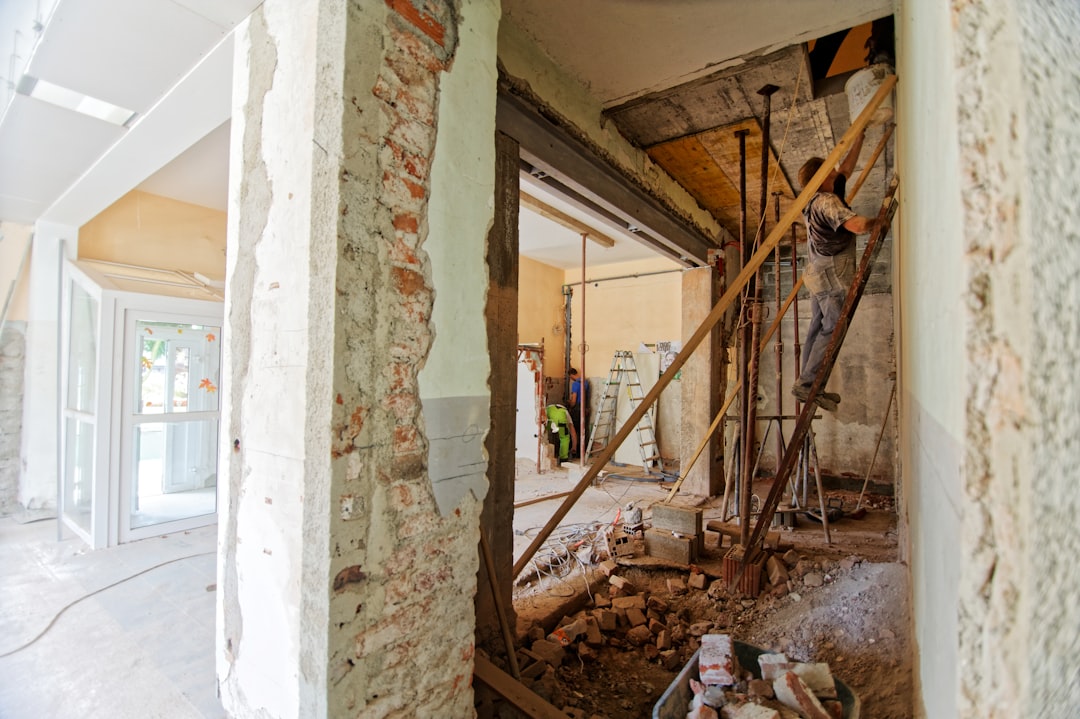
Interior mid-renovation showing finished and unfinished work side by side

Home Renovations

Whole-house and multi-room renovation work run on one programme with one point of contact.
Learn More
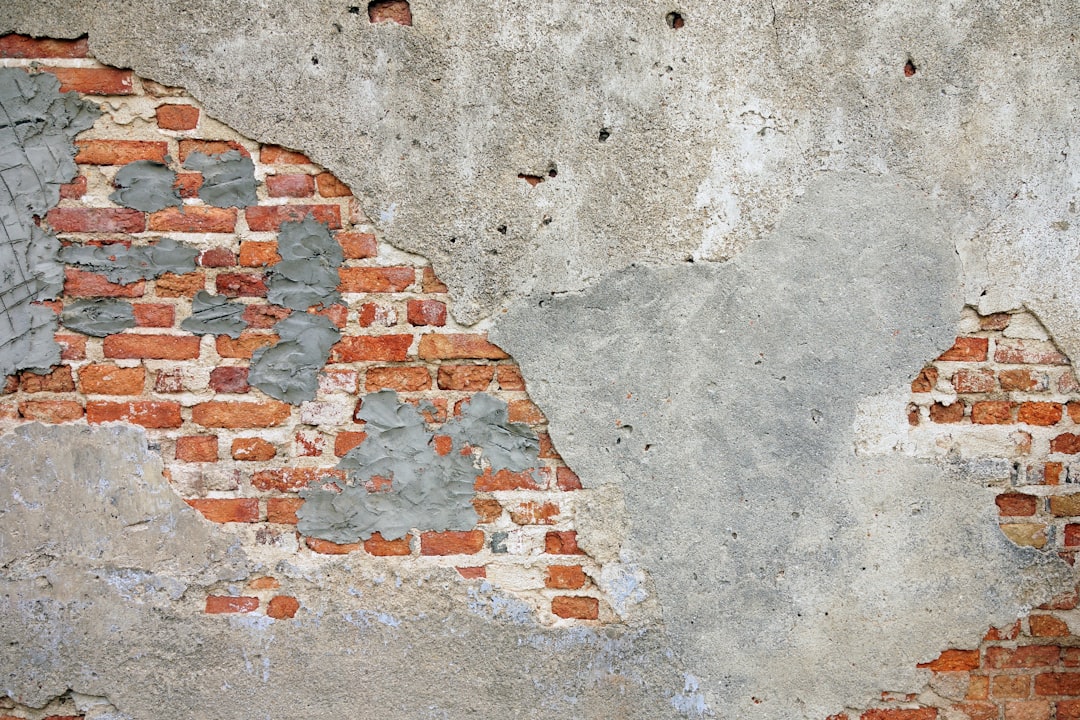
External brick wall showing mortar joints and pointing

Exterior Structural Repairs

Walls, lintels, roofs and external structure repaired where movement or water has done damage.
Learn More

Built to Join,
Not Just to Stand.

The failures in extension work almost always appear where new meets old. That is where we spend the detailing time.

Ground Investigated

Foundation depth and type follow the actual ground conditions and any nearby trees or drainage.

Structure Specified

Steel and timber sizes come from calculations, with temporary support planned before anything is cut.

Weathertight Junctions

Roof abutments, flashings and cavity trays are detailed properly rather than relied on to be sealed later.

Drainage Traced

We find and prove the existing runs before we dig, so nothing is discovered by breaking it.

Matched Externally

Brick, render and roof coverings are matched as closely as the original will allow, and sampled first.

Sequenced Openings

The house is only opened into once the new structure is weathertight, so you are never living in a building site.

Groundworks to Handover.

Five stages with dates, from the first spade in the ground to a finished room.
1

Survey & Feasibility

We check the ground, the drainage and the existing structure before anything is designed.

2

Design & Structure

Drawings and structural calculations, a specification and a dated build programme.

3

Groundworks & Shell

Foundations, drainage, walls and roof taken to a weathertight envelope.

4

Opening & First Fix

The structural opening formed and supported, then services run and the shell boarded out.

5

Finish & Hand Over

Plastering, joinery, decoration, external making-good and a joint snag walk-round.

Weathertight before we opened up

The house is only breached once the new shell is closed.

The Parts of an Extension You Will Never See

Extensions are sold on floor area and judged on finish, but the money and the risk sit underground and at the roof line. Foundations, drainage and the junction with the existing building decide whether an addition is a sound part of the house or a permanent maintenance problem.

Foundations and ground conditions

Foundation depth is not a standard number. It follows the soil type, the water table, the proximity of trees and whether anything has been built or filled on the plot before. Clay soils near mature trees can require significantly deeper foundations than the same footprint on gravel a street away.
We investigate before we price. Trial holes where they are warranted, a check on nearby drainage, and a look at what the original house is sitting on. Getting this wrong is the single most expensive mistake available on an extension project.

Drainage, and why it is found before it is dug

Existing drainage rarely runs where anyone assumes it does. Extensions are frequently built over or near a run that has to be diverted, protected or rebuilt, and discovering that with a digger bucket is both costly and messy. We trace and prove the existing runs first.
Where a new run is needed we set falls properly and provide access for future clearing. Where an existing run has to be built over, it is protected and detailed correctly rather than simply covered and forgotten.

Structural openings into the existing house

Knocking through is the moment an extension becomes part of the house, and it is the stage with the least tolerance for improvisation. Loads have to be carried on a specified beam, bearings need padstones sized to spread the load, and temporary support has to be in place before anything is removed.
We form the opening only once the new structure is standing and weathertight. That way the existing house stays sealed and secure throughout the noisy, dusty part of the build, and the disruption inside is measured in days rather than months.

Matching the existing building

A new brick will rarely match a forty-year-old one straight from the pallet. We source and sample against the original, and where a close match genuinely is not available we would rather discuss a deliberate contrast than pretend a poor match will weather in.
Roof lines, eaves heights and window proportions matter just as much. An addition that follows the existing geometry reads as part of the house. One that ignores it reads as an afterthought no matter how good the workmanship is.

How we price additions

Extensions are quoted against drawings and a written specification, with groundworks, structure, envelope, services and finishes broken out separately. Payments are staged against completed milestones such as damp course, wall plate and weathertight.
Ground conditions are the one area we cannot fully price from the surface, so foundation depth beyond a stated assumption is set out as a provisional rate agreed in advance. That way an unexpected dig is a known cost rather than a negotiation.

Frequently Asked Questions

The questions we are asked most often about extensions, programmes and cost.

How long does a single-storey extension take?

Most single-storey extensions run twelve to eighteen weeks from breaking ground to handover, depending on size, ground conditions and how much of the internal fit-out is included. Two-storey work and anything involving significant structural alteration to the existing house takes longer.
No. We build the new structure to a weathertight shell first and only then form the opening into the existing house. That keeps your home sealed and secure through the messiest part of the project.
Yes. We arrange design and structural input and build to the specification that comes back. We will also tell you early where a scheme is likely to need formal approval, so it sits in the programme rather than surprising you later.
Foundation depth follows ground conditions and cannot be fully known from the surface. We quote against a stated assumption and agree a rate per additional depth in advance, so if the dig goes deeper you already know what it costs.
We source and sample against the original before ordering. Close matches are usually achievable. Where they genuinely are not, we would rather show you the options and discuss a considered contrast than deliver a poor match and hope it weathers in.
In stages tied to completed build milestones such as damp proof course, wall plate and weathertight, agreed in writing before we start. No large up-front lump sum.
Yes. We survey the site, discuss the scheme and provide a written itemised quote at no cost and with no obligation.
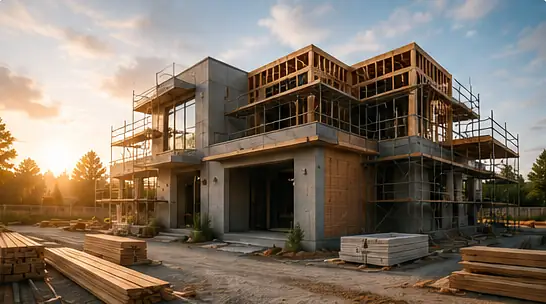
Two-storey home under construction with timber framing and scaffolding at sunset

Still Have Questions? Let’s Talk.

Speak to the person who will actually run your build, not a call centre. We’ll talk it through and give you a straight answer.

Call Us
(212) 555-0188
Office
123 Construction Way,
New York, NY 10001

Request a Free Estimate

Tell us what you need repaired, renovated, improved, or built, and we’ll help you determine the right next step for your project..
(212) 555-0188