Accessory Buildings
Built Like Part of the House.

Garages, workshops, garden rooms and outbuildings constructed as permanent structures, with real foundations, insulation and services rather than a shed on a slab.

Request a Free Estimate

Tell us what you need repaired, renovated, improved, or built, and we’ll help you determine the right next step for your project..

Outbuildings That Earn Their Space

There is a wide gap between a timber building delivered on a lorry and one constructed on site. The delivered version is quick and cheap and works well as storage. It is rarely comfortable to work in through winter, and it rarely lasts as long as the brochure implies.
We build accessory structures the way we build extensions: excavated and founded properly, framed and insulated to a usable standard, weathertight at every junction, and with power, lighting and where needed water and drainage run in and certified.
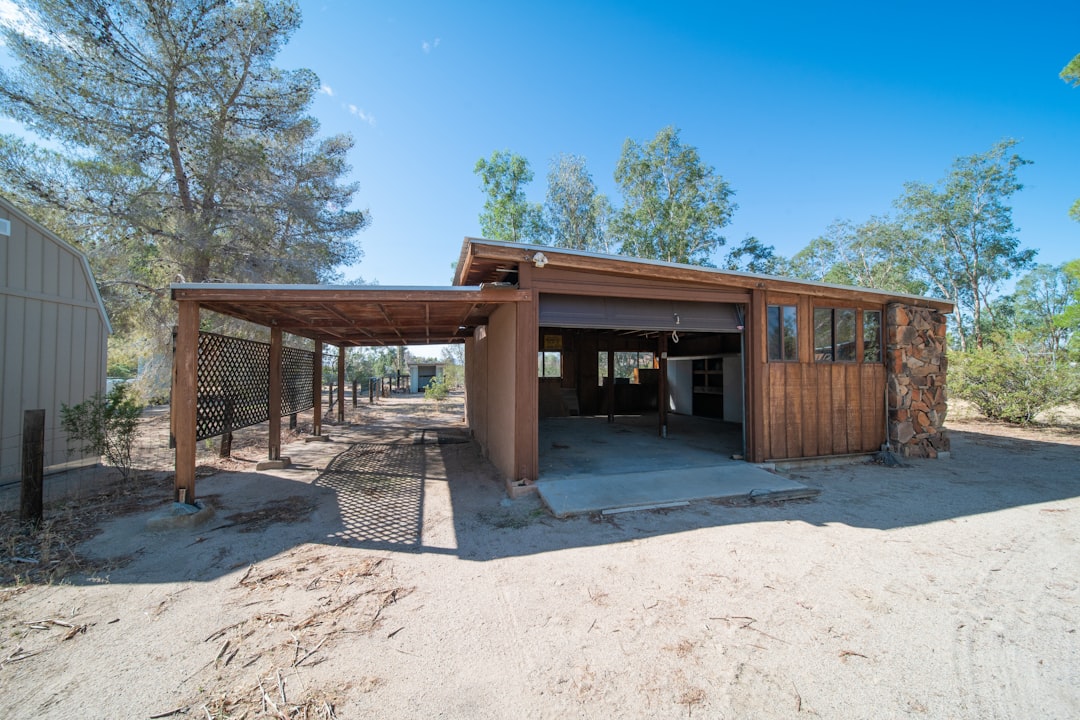
Detached outbuilding with a covered entrance on a cleared plot

Garages &
Carports

Garden Rooms &
Home Offices

Workshops &
Storage

Annexes &
Studios

12+
Years Experience
350+
Projects Completed
98%
Client Satisfaction
100%
Quality Workmanship

Related Services

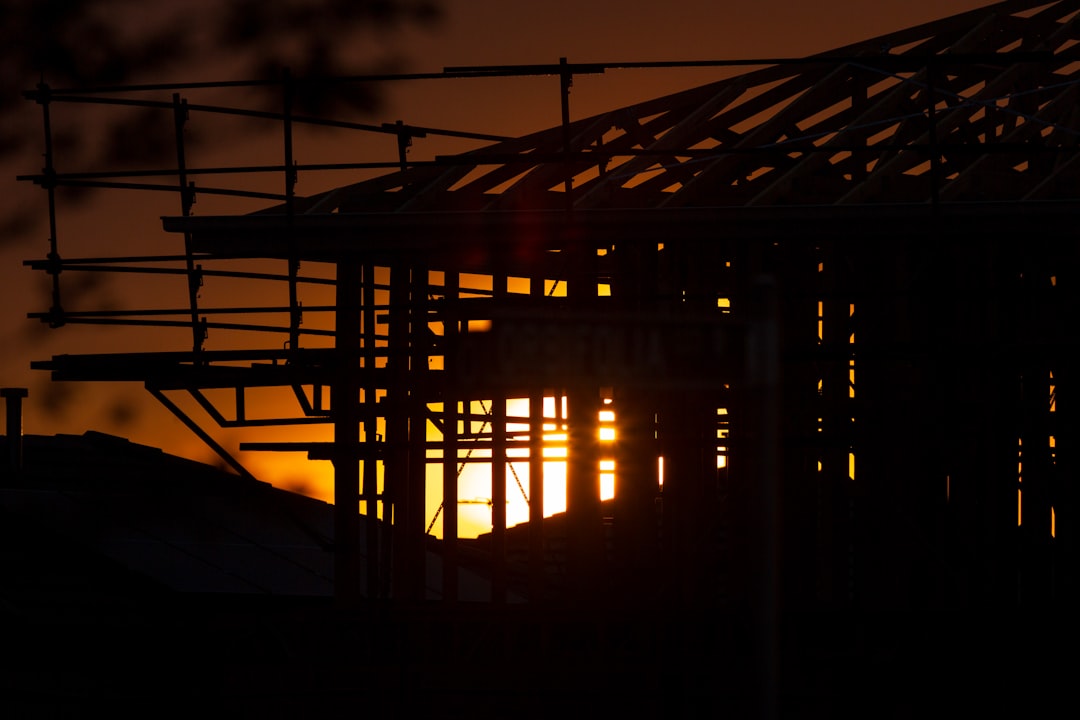
Timber-framed new build under construction with trades working on site

General Construction

New build and larger construction projects managed from groundworks through to handover.
Learn More

Home Addition Construction

Extensions built to work with the structure and layout of the existing property.
Learn More
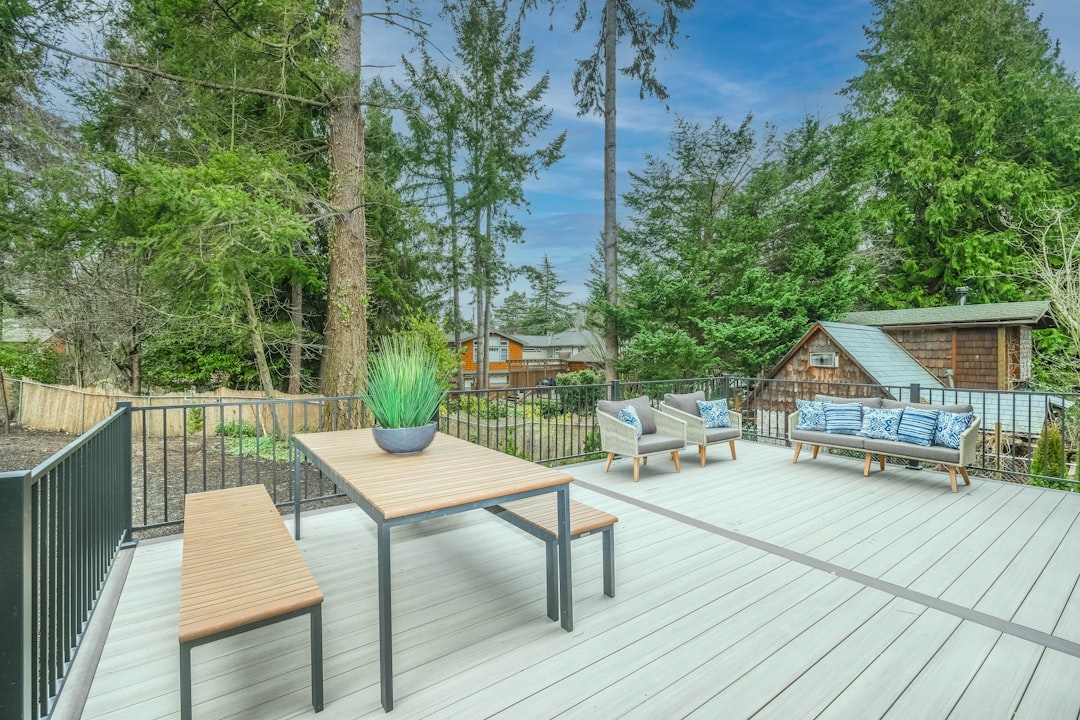
Timber deck built on a raised, ventilated frame in a landscaped garden

Deck Construction

Timber and composite decks on a founded, ventilated frame sized for the span.
Learn More
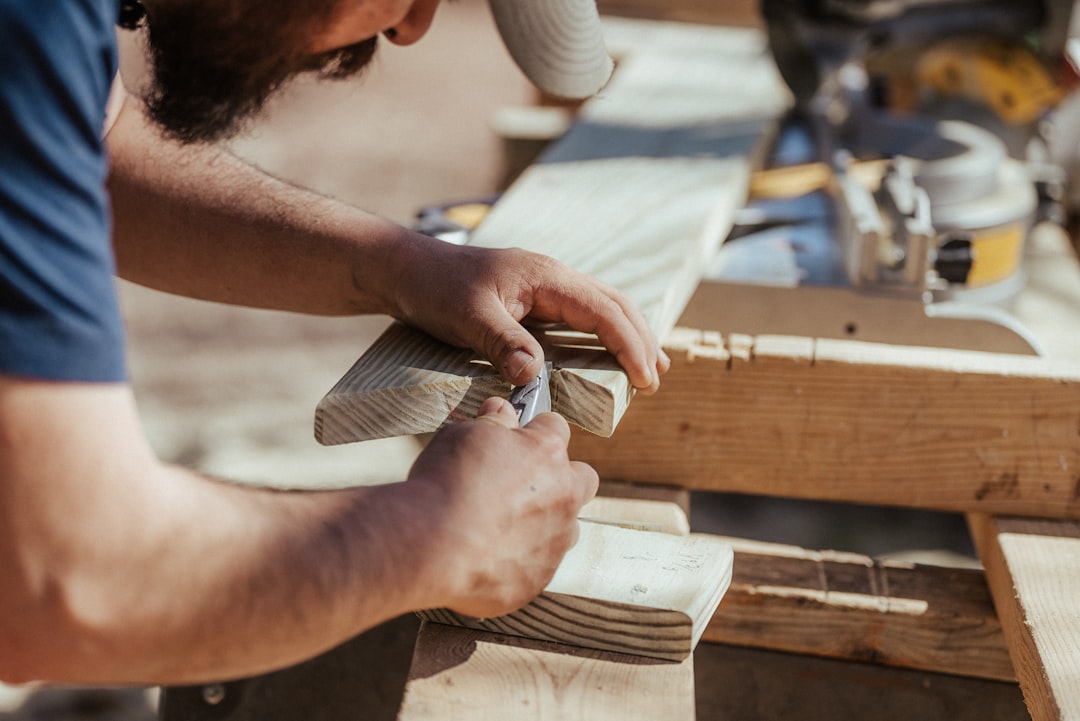
Carpenter cutting and shaping a length of timber on site

Carpentry Services

Framing, trim, custom woodwork and fitted joinery built to fit the space.
Learn More

A Building, Not
a Big Shed.

The difference between an outbuilding you use all year and one you use in July is almost entirely down to what went into the floor, walls and roof.

Founded Properly

Excavation and foundations sized to the ground conditions and the building above them.

Genuinely Insulated

Floor, walls and roof insulated as a continuous envelope so the room is usable in winter.

Weathertight Junctions

Roof, eaves, thresholds and openings detailed properly rather than sealed at the end.

Services Run In

Power, lighting, data and where required water and waste, installed and certified.

Ventilated Construction

Vapour control and ventilation designed in, so insulation stays dry and the structure lasts.

Drained Correctly

Guttering taken to a proper outfall rather than discharging against the base of the wall.

From Base to Handover.

Five stages, from checking the ground to a finished, powered, usable building.
1

Survey & Siting

We check ground conditions, levels, drainage and access before agreeing a position.

2

Design & Quote

A specification, a construction detail and a fixed price with the build broken out.

3

Base & Foundations

Excavation, foundations, damp proofing and the insulated floor slab or platform.

4

Structure & Envelope

Frame, roof, cladding, glazing and insulation taken to a weathertight, dry shell.

5

Services & Finish

Electrics, lighting, internal linings, decoration and certification on completion.

Detached outbuilding with a covered entrance on a cleared plot
A real floor, not a slab

Insulated, damp-proofed and founded to carry the building.

What Turns an Outbuilding Into a Usable Room

Most people who are disappointed by a garden building are disappointed for the same three reasons: it is cold from October, it feels damp, and there is nowhere to plug anything in. All three are decided at construction stage and all three are expensive to fix afterwards.

The base is the part that matters most

A building is only as stable as what it stands on. Ground needs stripping of topsoil, foundations need sizing for the load and the soil, and the floor needs a damp proof membrane and insulation beneath the slab or deck. A building placed on paving slabs will move seasonally, and every crack in the structure above starts there.
We excavate, found and damp proof properly. It is the least visible part of the budget and the part that decides whether the doors still close squarely in five years.

Insulation, ventilation and condensation

Insulating an outbuilding is not just about adding material. Warm moist air inside meets cold surfaces, and without a vapour control layer on the warm side and ventilation on the cold side, that moisture condenses inside the construction where you cannot see it.
We build the envelope as a designed system: continuous insulation across floor, walls and roof, vapour control correctly positioned, and ventilation paths kept clear. That is the difference between a dry room and a building that smells of damp by its second winter.

Power, light and water

A supply to an outbuilding is not an extension lead. It needs a correctly sized cable, buried at the right depth in the right protection, terminated in its own consumer unit and certified. Anything less is both a hazard and a problem the next time the property is sold.
We plan the electrical layout around how you intend to use the building, whether that is workshop machinery, office equipment or a couple of lights and a heater. Where water and waste are needed, those runs are laid at the same time as the electrical trench rather than dug twice.

Siting, access and drainage

Position matters more than people expect. A building placed at the low point of a garden collects water, one placed tight to a boundary is impossible to maintain, and one placed without thinking about the roof drainage will discharge rainwater against its own base.
We look at levels, existing drainage and access for materials before agreeing a position. Guttering is taken to a proper outfall, and where ground falls towards the building we deal with that in the groundworks rather than leaving you to discover it in the first heavy autumn.

How we price accessory buildings

Quotes are fixed against an agreed specification, with groundworks, structure, envelope, insulation, services and finishes itemised separately. Insulation values, cladding type and glazing specification are named rather than described vaguely.
Ground conditions are the usual variable. Where excavation may need to go deeper than the survey indicates we agree a rate for it beforehand, so an unexpected dig is a known cost rather than a conversation halfway through.

Frequently Asked Questions

The questions we are asked most often about garages, garden rooms and outbuildings.

How long does an outbuilding take to build?

A garden room or single garage is typically three to six weeks depending on size, groundworks and how much internal finishing is included. Foundations need curing time before the structure goes up, and that is built into the programme rather than treated as a delay.
Yes, if it is built for that. Continuous insulation across floor, walls and roof, correctly positioned vapour control and proper ventilation are what make a building comfortable in January. We specify all three rather than treating insulation as an optional extra.
Yes. Electrical supply is installed as a correctly sized armoured cable at the proper burial depth, terminated in its own consumer unit and certified on completion. Water and waste can be run in the same trench where they are needed.
It needs foundations sized to the ground and the load. Buildings placed on paving or a thin unreinforced slab move with the seasons, and that movement shows up as cracked linings and doors that stop closing. We excavate and found properly.
It depends on the size, position, height and use. We will tell you early where a scheme looks likely to need formal approval so it is factored into the programme rather than discovered later.
Yes. Converting a garage into usable space usually means insulating the floor, walls and roof, dealing with the existing damp situation and replacing the door opening with an insulated wall and glazing. We survey the existing structure before quoting.
Yes. We survey the site, discuss the specification and provide a written itemised quote at no cost and with no obligation.
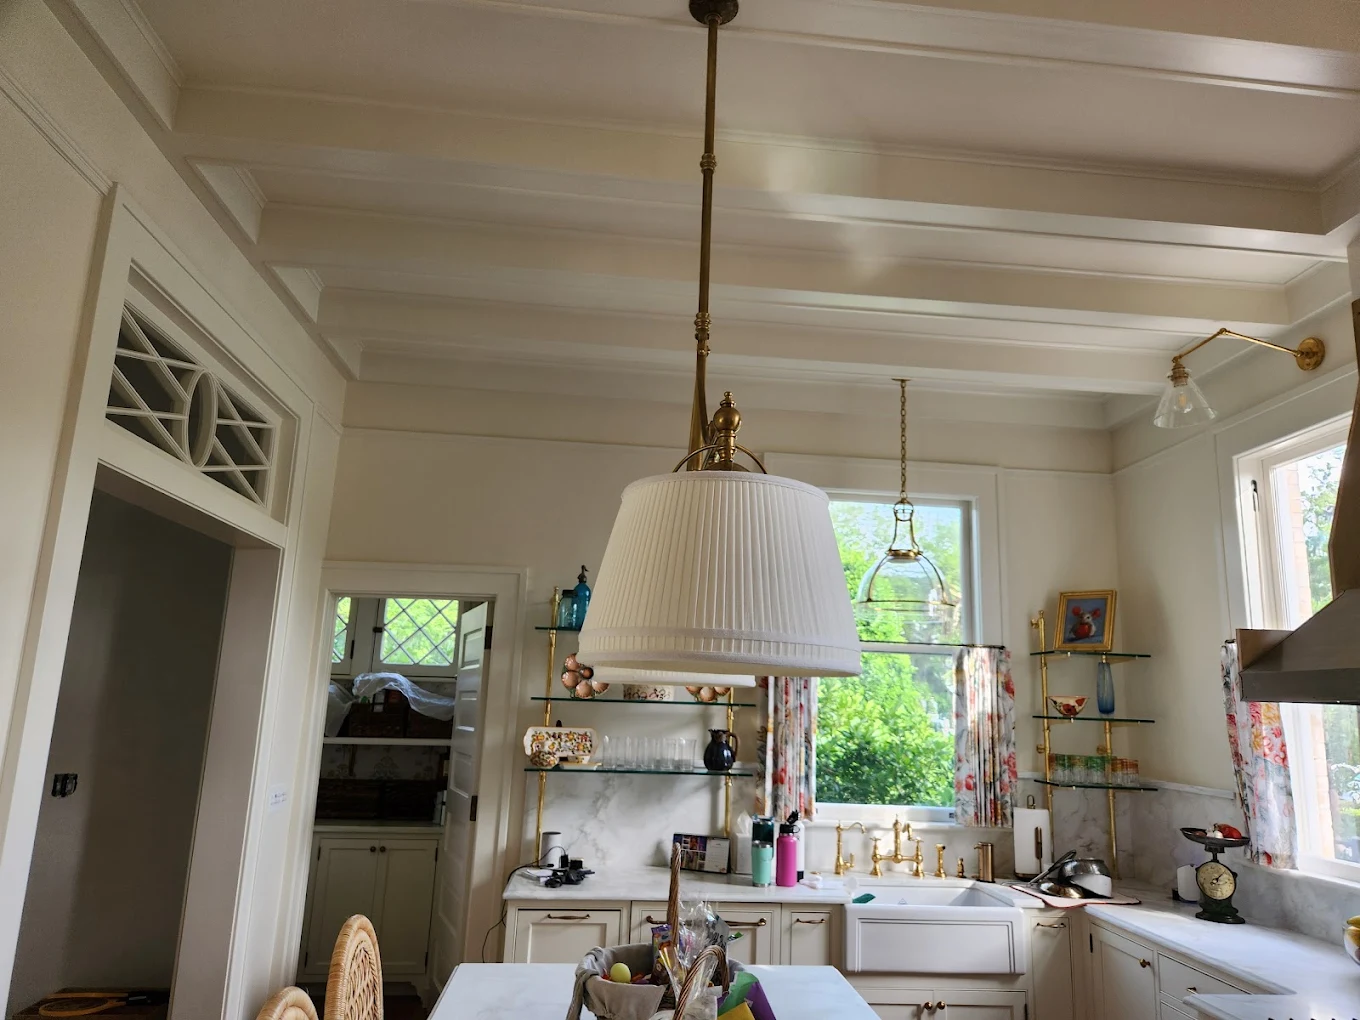
Bright white kitchen with large island and stainless appliances

Still Have Questions? Let’s Talk.

Speak to the person who will actually build it, not a call centre. We’ll talk it through and give you a straight answer.

Call Us
(212) 555-0188
Office
123 Construction Way,
New York, NY 10001

Request a Free Estimate

Tell us what you need repaired, renovated, improved, or built, and we’ll help you determine the right next step for your project..
(212) 555-0188