Deck Construction
Framed to Last, Not Just to Look Good.
- Founded, Not Just Bedded
- Ventilated Substructure
- Hidden or Countersunk Fixings
- Timber & Composite
Request a Free Estimate
- Your information is secure and never shared.
Decks That Do Not Move
- Posts Founded Below Ground Level
- Joists Sized to Span and Load
- Air Gap and Drainage Under the Deck
- Balustrade Built to Withstand Load
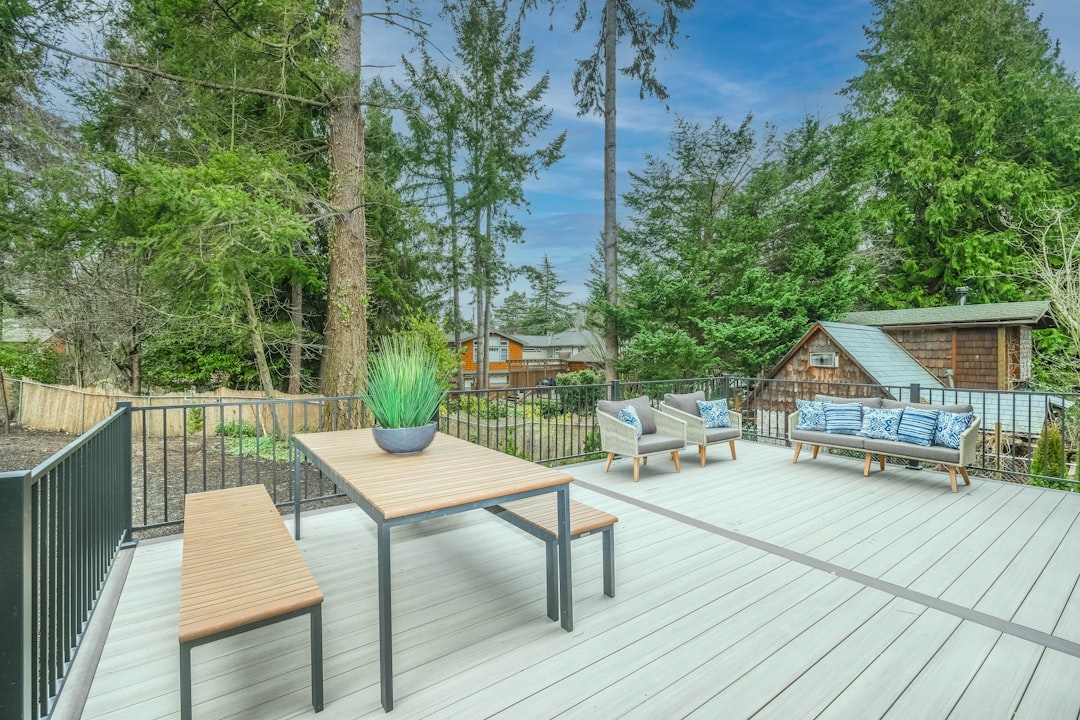
Timber
Decking
Composite
Decking
Raised & Multi-Level
Decks
Steps, Rails &
Balustrades
Related Services
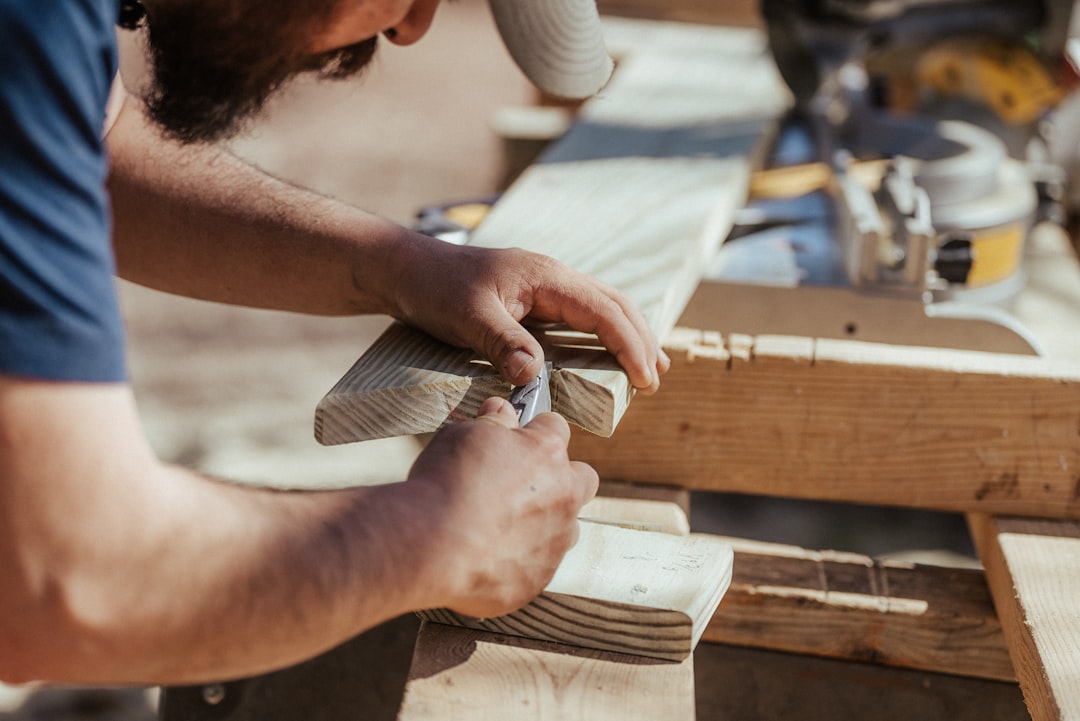
Carpentry Services
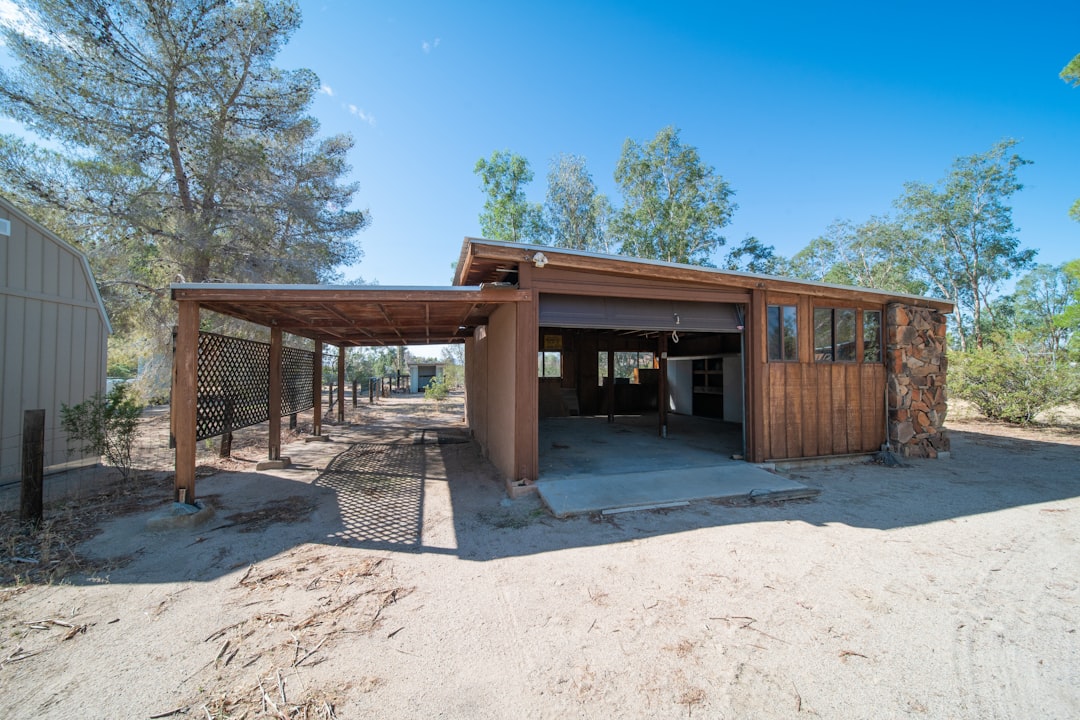
Accessory Building Construction
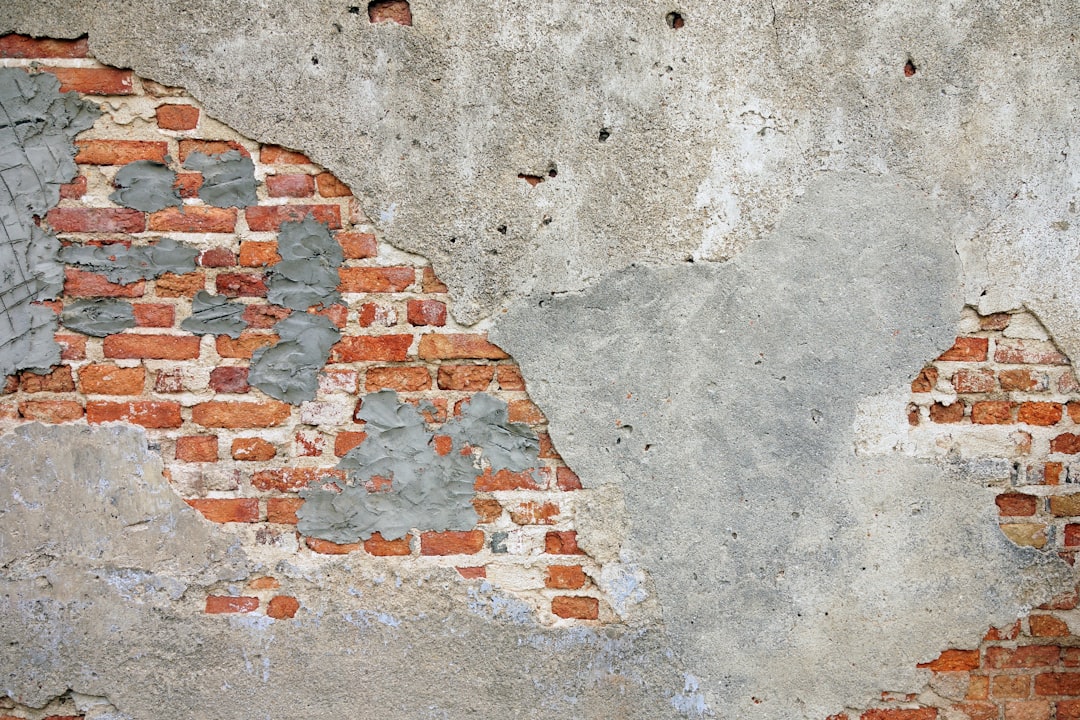
Exterior Structural Repairs
General Repairs
The Frame Decides
Everything.
Founded Posts
Posts are set into concrete on a proper bearing rather than stood on a slab and hoped for.
Correctly Sized Joists
Joist section and centres follow the span and the intended load, not whatever was on the rack.
Ventilated Underneath
Clearance and airflow are designed in so the timber dries out instead of sitting damp.
Detailed at the Wall
Where a deck meets the house it is supported and detailed so damp cannot bridge into the wall.
Concealed Fixings
Boards are fixed with hidden clips or countersunk and plugged, so nothing snags and nothing rusts proud.
Rails That Hold
Balustrades are built and fixed to take real load, because a handrail is a safety component.
Survey to First Use.
Survey & Levels
We check the ground, the fall and the threshold height before designing anything.
Design & Quote
A layout, a material specification and a fixed price with labour and materials separated.
Groundworks & Posts
Ground cleared and prepared, posts founded and set, membrane and drainage laid.
Frame & Structure
Joists, bearers, noggins and the wall detail built and checked for level.
Boards & Finish
Decking laid, steps and balustrade fitted, edges finished and the site cleared.
Founded posts, sized joists and a ventilated void.
Why Most Decks Fail From Underneath
The substructure
Ventilation and drainage
Timber against composite
Where the deck meets the house
How we price deck work
Frequently Asked Questions
How long does a deck take to build?
Timber or composite, which should I choose?
Will the deck damage my house wall?
Can you build over an existing concrete patio?
Do you build steps and balustrades?
How much maintenance does a timber deck need?
Do you provide free estimates?
Still Have Questions? Let’s Talk.
Speak to the person who will actually build your deck, not a call centre. We’ll talk it through and give you a straight answer.
New York, NY 10001
Request a Free Estimate
- Your information is secure and never shared.
From new construction to complete renovations, we deliver high-quality craftsmanship, on-time completion, and service you can trust.
Our Services
Get In Touch
- (212) 555-0188
- [email protected]
- 123 Construction Way, New York, NY 10001
-
Mon – Fri: 7:00 AM – 5:00 PM
Sat – Sun: 9:00 AM – 5:00 PM
© 2026 BuildRight Contracting. All rights reserved.