Interior Structural Repairs
Diagnosed Before They Are Fixed.

Sagging floors, cracked walls, failed lintels and openings that were formed without proper support, investigated, calculated and repaired to a specification.

Request a Free Estimate

Tell us what you need repaired, renovated, improved, or built, and we’ll help you determine the right next step for your project..

Structural Work Done to a Specification

Structural symptoms are easy to see and easy to misread. A crack above a doorway, a floor that dips towards the middle of a room, a door that has stopped closing squarely. Each of those can have several causes, and the correct repair depends entirely on which one it is.
We investigate before we quote. Where a repair needs designing, we arrange structural input and build to the specification that comes back, with temporary support planned properly and the making good afterwards included rather than left to you.

Floors &
Joists

Lintels &
Openings

Load-Bearing
Walls

Beams &
Bearings

12+
Years Experience
350+
Projects Completed
98%
Client Satisfaction
100%
Quality Workmanship

Related Services

External brick wall showing mortar joints and pointing

Exterior Structural Repairs

Walls, lintels, roofs and external structure repaired where movement or water has done damage.
Learn More
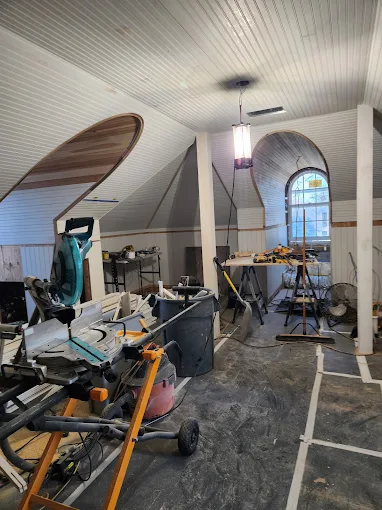
Interior mid-renovation showing finished and unfinished work side by side

Home Renovations

Whole-house and multi-room renovation work run on one programme with one point of contact.
Learn More
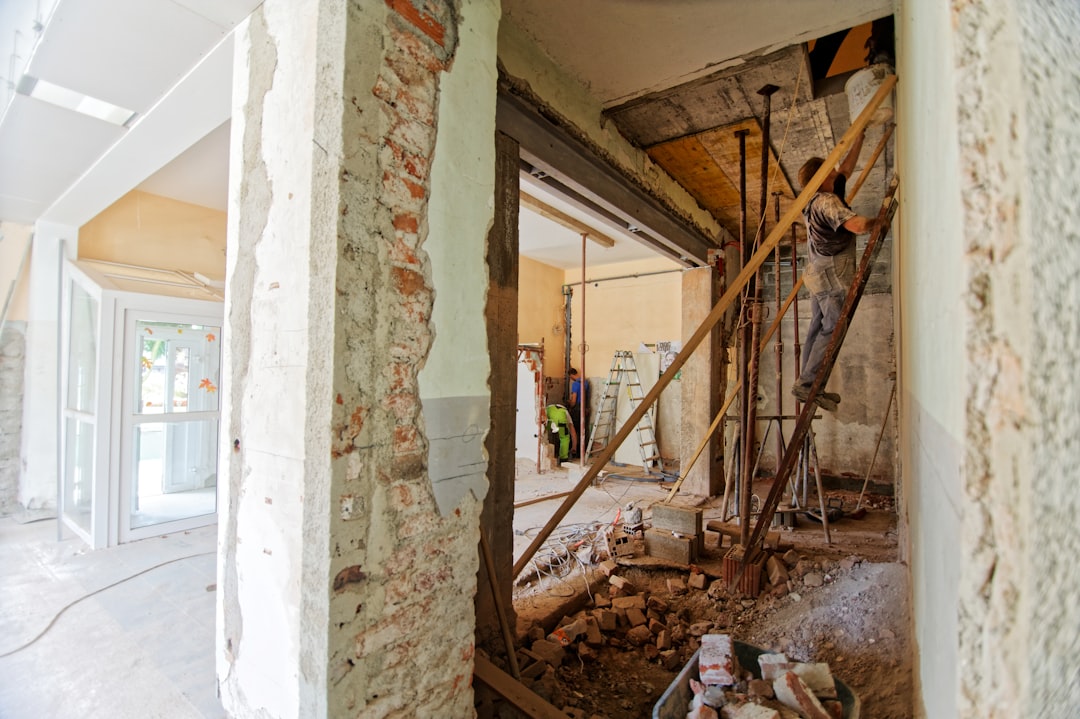
Internal wall opened up during building work ready for patching and making good

Drywall Repair

Cracks and damaged board cut back to sound material and finished so the repair disappears.
Learn More
Carpenter cutting and shaping a length of timber on site

Carpentry Services

Framing, trim and structural carpentry built square, plumb and properly braced.
Learn More

Understand It First.
Then Repair It.

A structural repair carried out without a diagnosis is a guess with consequences. We would rather spend a morning finding out.

Opened Up and Inspected

We lift boards and open up where needed rather than pricing from the surface.

Designed Where Required

Beam and bearing sizes come from calculations, not from what looks about right.

Temporary Works Planned

Support is designed and installed before anything load-bearing is removed.

Bearings Detailed

Padstones and bearings sized to spread load into masonry that can actually take it.

Movement Monitored

Where cracking may still be active, we monitor before repairing rather than sealing it and hoping.

Finished Properly

Plastering, joinery and decoration to close the work out, not a hole handed back to you.

Investigation to Sign-Off.

Five stages, because structural work is the last place to improvise.
1

Inspect & Open Up

We expose enough of the structure to understand what is actually happening.

2

Design & Specify

Structural input where required, then a written specification and a fixed price.

3

Temporary Support

Props and needles installed to a plan before any load path is disturbed.

4

Carry Out the Repair

Beams, joists, lintels or bearings installed to the specification and inspected.

5

Make Good & Close

Plastering, joinery and decoration, with records and calculations handed over.
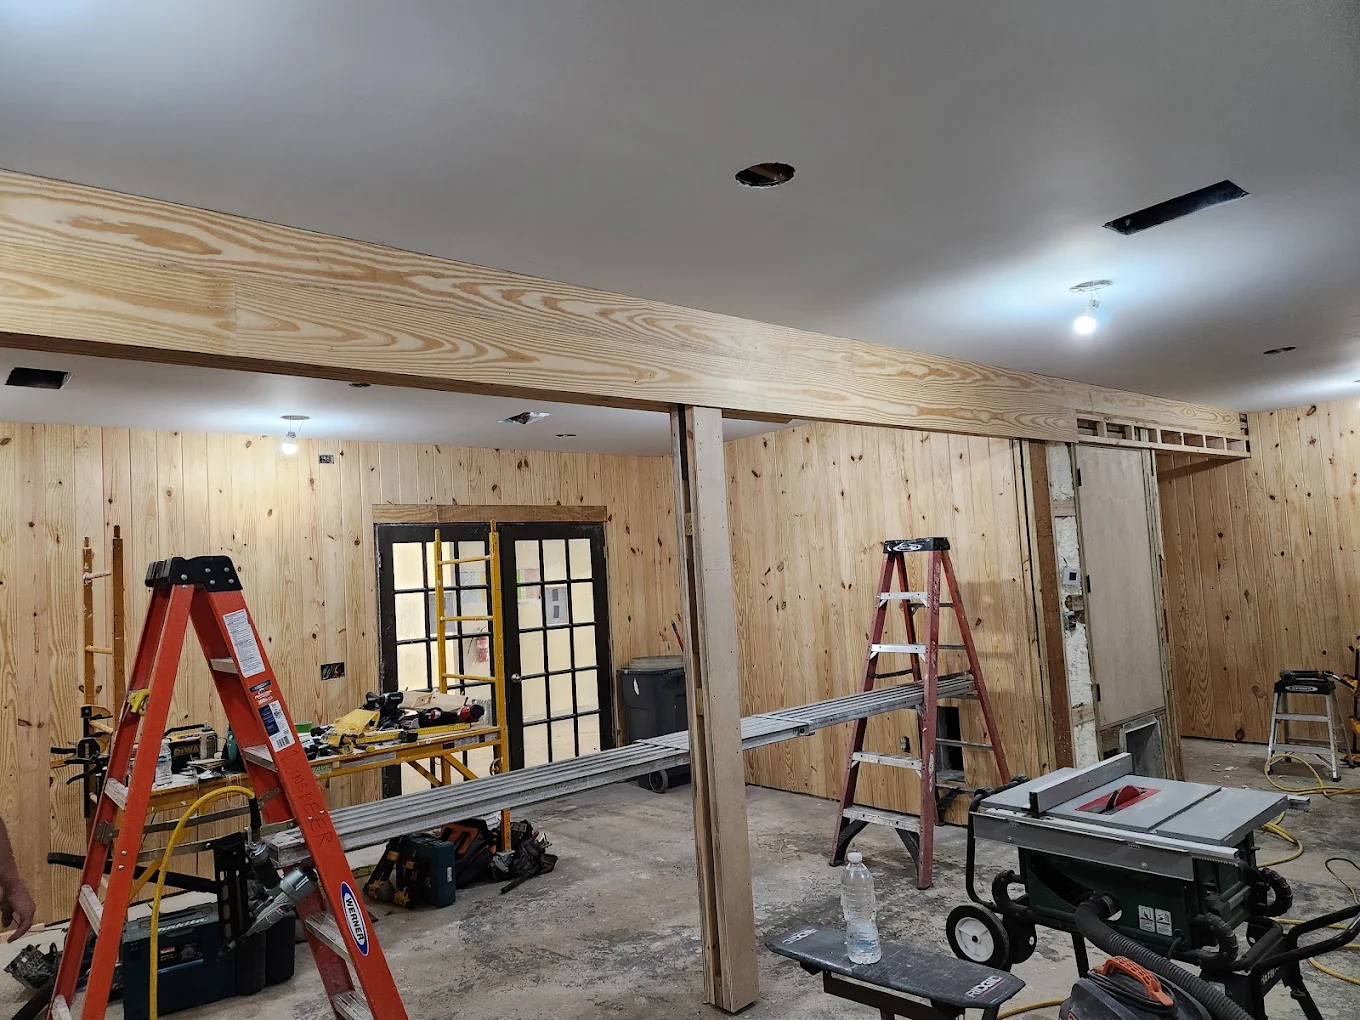
Propped before it was cut

Temporary works planned, not improvised on the day.

Reading the Symptoms Correctly

The most expensive structural mistakes are not the repairs themselves. They are repairs carried out on the wrong diagnosis, which cost the full price and fix nothing, and which sometimes remove the evidence that would have identified the real problem.

What cracks are telling you

Position, direction and width all carry information. Fine vertical cracks at a wall junction are often shrinkage. Diagonal cracks stepping out from the corner of an opening usually indicate movement or a failed lintel. Horizontal cracking part way up a wall is a different concern again. A crack that is wider at one end than the other is telling you which way something has moved.
Whether it is still moving matters as much as its shape. Where that is unclear we monitor over a period before committing to a repair, because fixing a crack that is still opening simply resets the clock.

Floors that bounce or dip

A springy floor is usually a joist span problem: undersized timber, spans that were extended during a past alteration, or notching for pipes and cables that has cut deeply into the top of the joist and removed much of its strength. Dips at the centre of a room often point to a failed or removed intermediate support.
The correct repair depends entirely on the cause. Sistering joists, introducing a new bearing, replacing a rotted end where it sits in damp masonry and strengthening around a notched run are all different jobs, and choosing between them requires lifting boards rather than standing in the room.

Openings that were never done properly

We are called to a lot of openings formed by somebody who did not know they were load-bearing, or who used a lintel far too light for the span. The symptoms usually appear years later as cracking above the opening, doors that bind, and sometimes a visible sag in the wall above.
Putting that right means propping the load correctly, removing the inadequate support, and installing a properly sized beam onto bearings that can carry it. The temporary works are as important as the permanent ones, and they are planned before anything is touched.

Bearings, padstones and where load actually goes

A beam is only as good as what its ends sit on. Load concentrated at a bearing point has to be spread into masonry capable of carrying it, which is what padstones are for. A correctly sized beam sitting directly on a soft brick or a hollow block will punch into it over time.
We check the load path all the way down, not just at the point of repair. It is not unusual to find that a beam installed years ago is fine but the wall beneath it was never checked for what it was being asked to carry.

How we price structural repairs

Investigation is quoted separately from repair, because until we have opened up we cannot price the work honestly. That investigation cost is set out up front and is usually modest against the value of getting the diagnosis right.
The repair itself is then fixed against a written specification covering temporary works, the structural components, the bearings and the making good. Where structural design is needed we arrange it and include it in the quote rather than leaving you to organise it.

Frequently Asked Questions

The questions we are asked most often about cracks, sagging floors and structural repair.

Is the crack in my wall serious?

It depends on where it is, which way it runs and whether it is still moving. Fine vertical cracks at junctions are often shrinkage. Diagonal cracks from the corner of an opening are more likely to indicate movement or a failed lintel. We would rather look at it than guess from a description.
Usually because the joists are spanning further than they were sized for, or because notching for pipes and cables has cut away much of their strength. Occasionally an intermediate support has been removed during a past alteration. Boards have to come up to tell which.
Yes. Where a repair needs designing we arrange structural input and build to the specification that comes back, then hand over the calculations and records on completion.
Usually, yes. It means propping the load properly, then installing a correctly sized beam onto bearings that can carry it. The temporary works are planned before anything is disturbed, and it is not work to attempt in stages.
Yes. Plastering, joinery and decoration to close the work out are included in the quote. We do not hand back a repaired structure and an open wall.
More than a cosmetic repair and less than people fear. Most internal structural work involves a few days of noise and dust in one area. We sheet off and protect routes, and we tell you in advance which days will be genuinely disruptive.
Yes, and we tell you the cost up front. Until we open up we cannot price a repair honestly, and quoting without that would mean either padding the price or changing it later. Neither is fair to you.
Bright white kitchen with large island and stainless appliances

Still Have Questions? Let’s Talk.

Speak to the person who will actually assess the structure, not a call centre. We’ll talk it through and give you a straight answer.

Call Us
(212) 555-0188
Office
123 Construction Way,
New York, NY 10001

Request a Free Estimate

Tell us what you need repaired, renovated, improved, or built, and we’ll help you determine the right next step for your project..
(212) 555-0188