Deck Construction
Framed to Last, Not Just to Look Good.

Timber and composite decks built on a properly founded, ventilated frame, with the structural work sized for the span and the ground it sits on.

Request a Free Estimate

Tell us what you need repaired, renovated, improved, or built, and we’ll help you determine the right next step for your project..

Decks That Do Not Move

A deck is a structure, not a floor covering. It carries live load, it sits outdoors through every temperature the year can produce, and it is fixed to a building that expands and contracts at a different rate. Most failed decks failed underneath, where nobody was looking.
We build the substructure first and properly: founded posts, joists sized for the span, correct bearing at the house wall, and enough clearance and airflow underneath for the timber to dry after rain. The boards go on last and are the easiest part to replace.
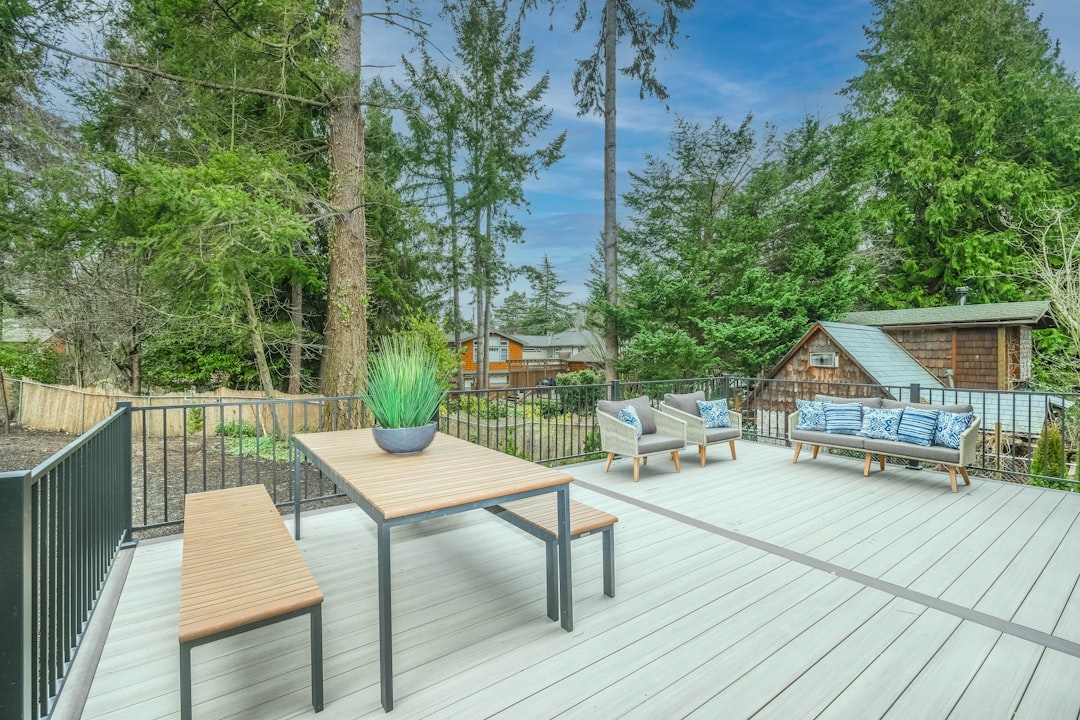
Timber deck built on a raised, ventilated frame in a landscaped garden

Timber
Decking

Composite
Decking

Raised & Multi-Level
Decks

Steps, Rails &
Balustrades

12+
Years Experience
350+
Projects Completed
98%
Client Satisfaction
100%
Quality Workmanship

Related Services

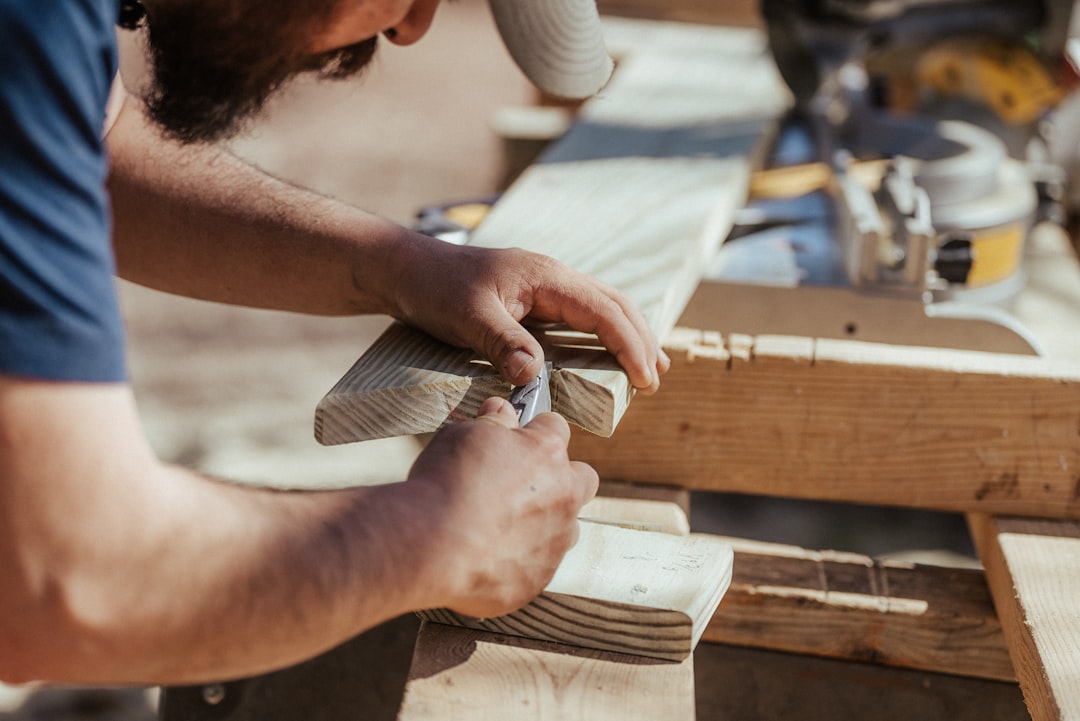
Carpenter cutting and shaping a length of timber on site

Carpentry Services

Framing, trim, custom woodwork and fitted joinery built to fit rather than filled to hide a gap.
Learn More
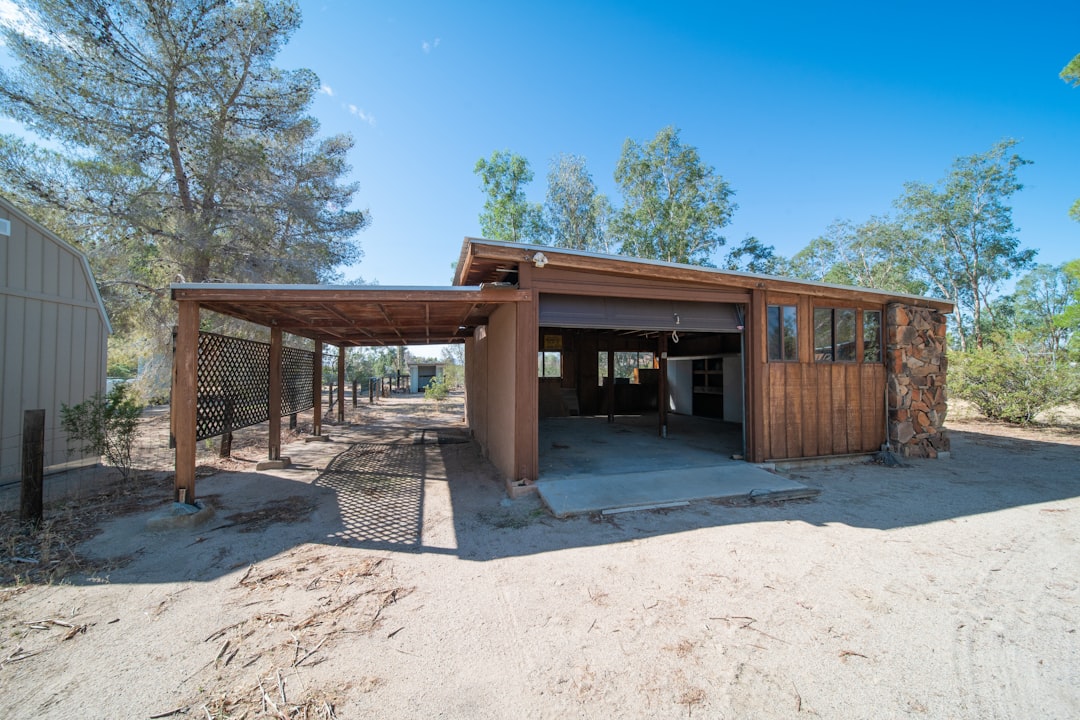
Detached outbuilding with a covered entrance on a cleared plot

Accessory Building Construction

Garden rooms, workshops and outbuildings built as permanent, properly founded structures.
Learn More
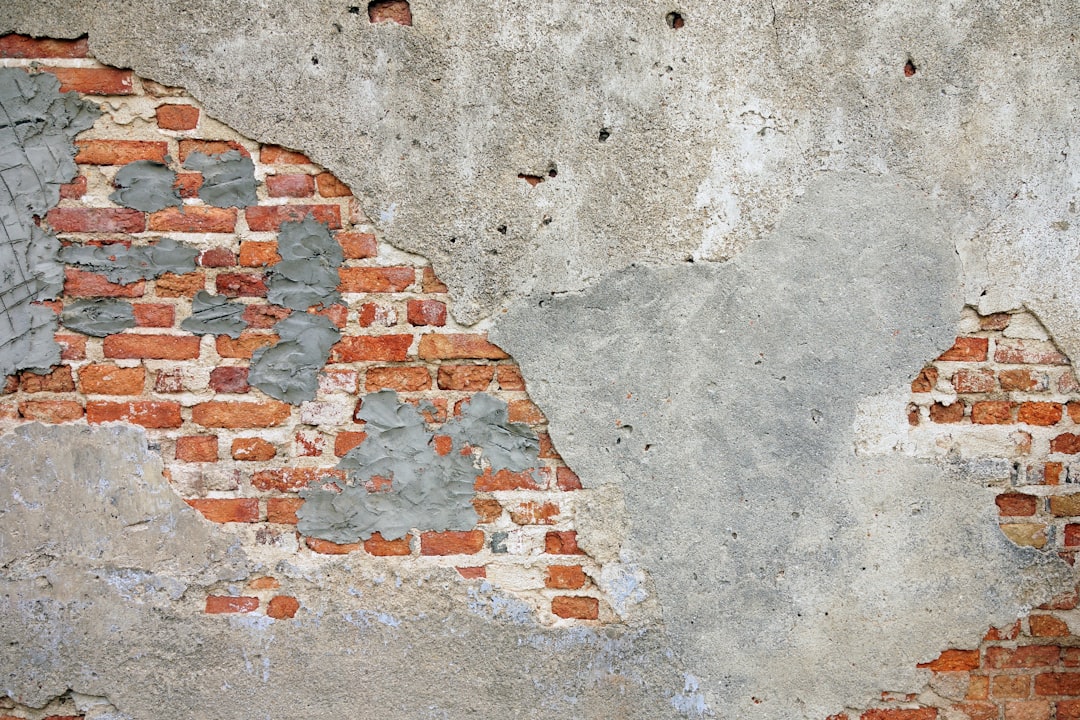
External brick wall showing mortar joints and pointing

Exterior Structural Repairs

External structural work where timber, masonry or support has been damaged by movement or water.
Learn More

General Repairs

Smaller repair and maintenance work handled properly rather than patched over.
Learn More

The Frame Decides
Everything.

Boards are the part you choose. The frame underneath is the part that determines whether you are still happy with the deck in ten years.

Founded Posts

Posts are set into concrete on a proper bearing rather than stood on a slab and hoped for.

Correctly Sized Joists

Joist section and centres follow the span and the intended load, not whatever was on the rack.

Ventilated Underneath

Clearance and airflow are designed in so the timber dries out instead of sitting damp.

Detailed at the Wall

Where a deck meets the house it is supported and detailed so damp cannot bridge into the wall.

Concealed Fixings

Boards are fixed with hidden clips or countersunk and plugged, so nothing snags and nothing rusts proud.

Rails That Hold

Balustrades are built and fixed to take real load, because a handrail is a safety component.

Survey to First Use.

Five stages from measuring the ground to a deck you can walk out onto.
1

Survey & Levels

We check the ground, the fall and the threshold height before designing anything.

2

Design & Quote

A layout, a material specification and a fixed price with labour and materials separated.

3

Groundworks & Posts

Ground cleared and prepared, posts founded and set, membrane and drainage laid.

4

Frame & Structure

Joists, bearers, noggins and the wall detail built and checked for level.

5

Boards & Finish

Decking laid, steps and balustrade fitted, edges finished and the site cleared.

Timber deck built on a raised, ventilated frame in a landscaped garden
Built from the ground up

Founded posts, sized joists and a ventilated void.

Why Most Decks Fail From Underneath

When a deck starts to bounce, sag or rot, the boards almost never turn out to be the problem. The frame was undersized, the posts were stood on the surface, or there was no air moving under the structure. All three are invisible on the day the deck is finished and obvious about four years later.

The substructure

Posts should be founded below ground on a concrete base with a bearing that keeps end grain out of standing water. Joists should be sized for the span they actually cross and set at centres appropriate to the board thickness. Bearers need proper support at every point, not just at the ends.
Get any of that wrong and the deck will move. A bouncy deck is not a cosmetic complaint, it is a sign the structure is working harder than it was built for, and the fixings will loosen long before the boards wear out.

Ventilation and drainage

Timber decks need to dry. That means clearance under the frame, an air path across the void rather than a sealed box, and a ground surface below that drains instead of holding water. A deck built tight to the ground with no airflow will rot from the underside while the top still looks new.
We lay a membrane and a drainage layer under the structure, keep the void open at the perimeter, and set board gaps that let water through rather than pond on the surface.

Timber against composite

Softwood is cheap, warm underfoot and needs treating every couple of years. Hardwood is dense, long-lived and considerably more expensive. Composite costs more up front, does not need oiling and will not splinter, but it moves with temperature and needs a frame set out to the manufacturer joist centres, which are usually closer than for timber.
None of them is the right answer for everyone. We price two options against the same frame so the comparison is genuine, and we will tell you which one suits how you actually plan to use and maintain the deck.

Where the deck meets the house

The junction with the building is the detail that causes damp problems. A ledger board fixed straight onto render, or a deck surface built up above the damp proof course, can channel water into a wall that was previously dry.
We keep the deck surface below the damp course wherever the levels allow, and where a threshold makes that impossible we build the deck as a free-standing structure with a gap at the wall rather than fixing it to the building.

How we price deck work

Decks are quoted as a fixed price against an agreed design, with groundworks, substructure, decking, balustrade and steps itemised separately. The timber grade or composite range is named so you know exactly what you are buying.
Ground conditions are the one variable we cannot always see. Where a site may need more excavation or deeper founding than the survey suggests, we set out a rate for it in advance rather than raising it once the digging has started.

Frequently Asked Questions

The questions we are asked most often about decking, materials and maintenance.

How long does a deck take to build?

A straightforward ground-level deck is usually three to five days. Raised decks, multiple levels, steps and balustrades push it to one or two weeks. Founding posts in concrete adds curing time before the frame can be loaded, and that sits in the programme.
Timber is cheaper up front and needs treating every year or two. Composite costs more initially, needs no oiling and will not splinter, but it expands with heat and needs closer joist centres. If you know you will not maintain a timber deck, composite is usually the better long-term value.
Not if it is detailed correctly. We keep the deck surface below the damp proof course where levels allow, and where they do not we build the deck free-standing with a ventilation gap rather than fixing it to the building.
Often yes, provided there is enough height to build a ventilated frame above it and the finished level still sits below the damp course. What we will not do is lay a frame flat onto concrete with no air gap, because that rots timber from underneath.
Yes, and they are built as structural components. Handrails are fixed to take genuine load rather than screwed to the outside of a deck board, and step rise and going are kept consistent.
A clean and a re-treatment every one to two years depending on exposure, plus a check of the fixings annually. We hand over the specification of what was used so you can match it.
Yes. We survey the ground, discuss the design and provide a written itemised quote at no cost and with no obligation.
Bright white kitchen with large island and stainless appliances

Still Have Questions? Let’s Talk.

Speak to the person who will actually build your deck, not a call centre. We’ll talk it through and give you a straight answer.

Call Us
(212) 555-0188
Office
123 Construction Way,
New York, NY 10001

Request a Free Estimate

Tell us what you need repaired, renovated, improved, or built, and we’ll help you determine the right next step for your project..
(212) 555-0188