Kitchen Remodeling
Built Around How You Cook.

From a single-run refit to taking a wall out and starting again, we plan, build and finish kitchens that work as hard as the people using them.

Request a Free Estimate

Tell us what you need repaired, renovated, improved, or built, and we’ll help you determine the right next step for your project..

Kitchen Remodeling Done Properly

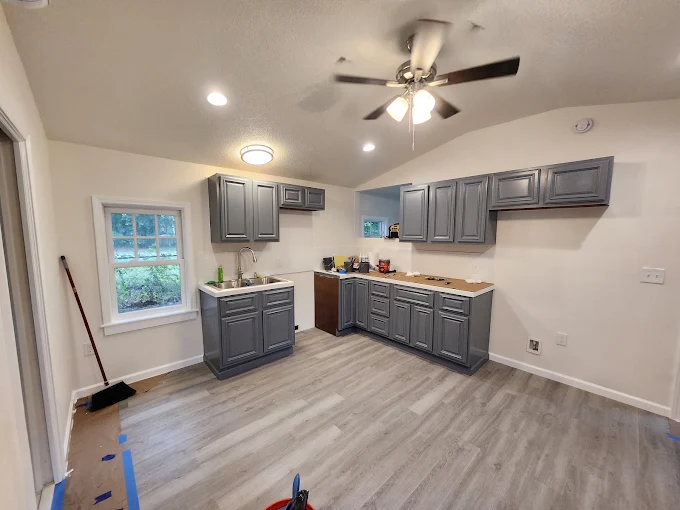
A kitchen is the hardest-working room in a house, and it is also the one where poor workmanship shows fastest. Doors that drop, worktop joints that swell, a run of units that is a few millimetres out of level across its length. We build kitchens the way they should be built: substrate checked and corrected first, services set out before anything is fixed, then cabinetry hung to a single level line across the whole room.
We handle the full job under one contractor, so you are not chasing a plumber, an electrician, a tiler and a fitter separately. Strip-out, first fix, plastering, cabinetry, worktops, splashbacks, appliances and final connection all sit on one programme with one point of contact.

Cabinetry &
Installation

Worktops &
Splashbacks

Layout &
Space Planning

Appliances &
Services

12+
Years Experience
350+
Projects Completed
98%
Client Satisfaction
100%
Quality Workmanship

Related Services

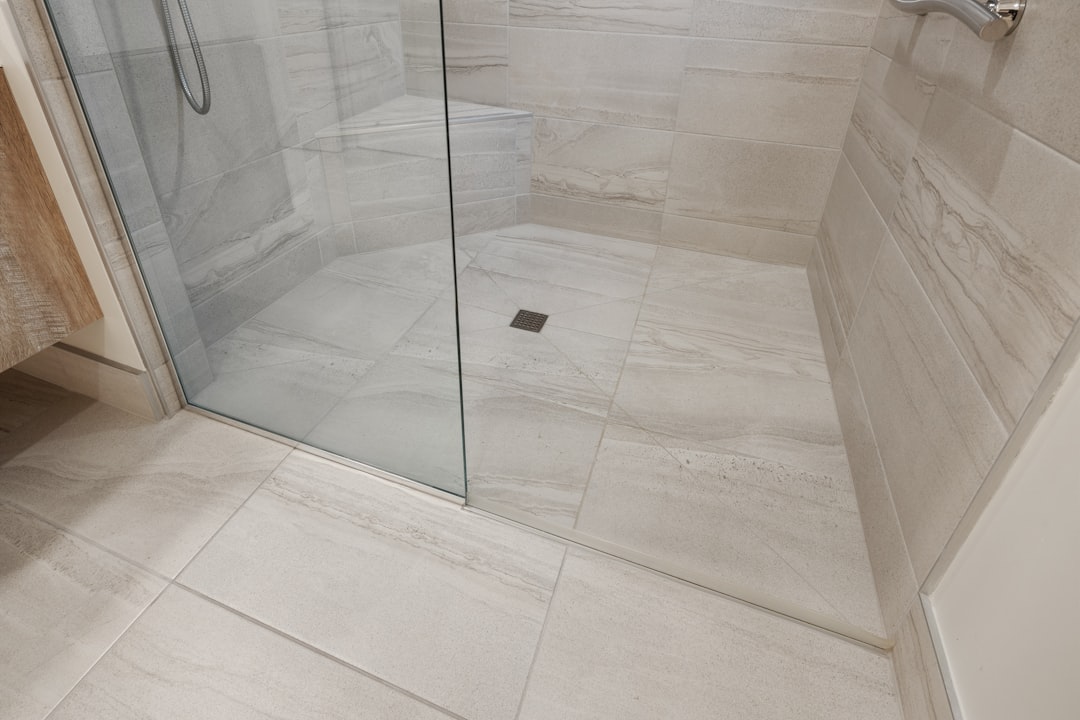
Newly tiled bathroom with level floor and sealed junctions

Bathroom Remodeling

A full bathroom refit handled by one contractor, from strip-out and first fix through to tiling, sealing and final connection.
Learn More
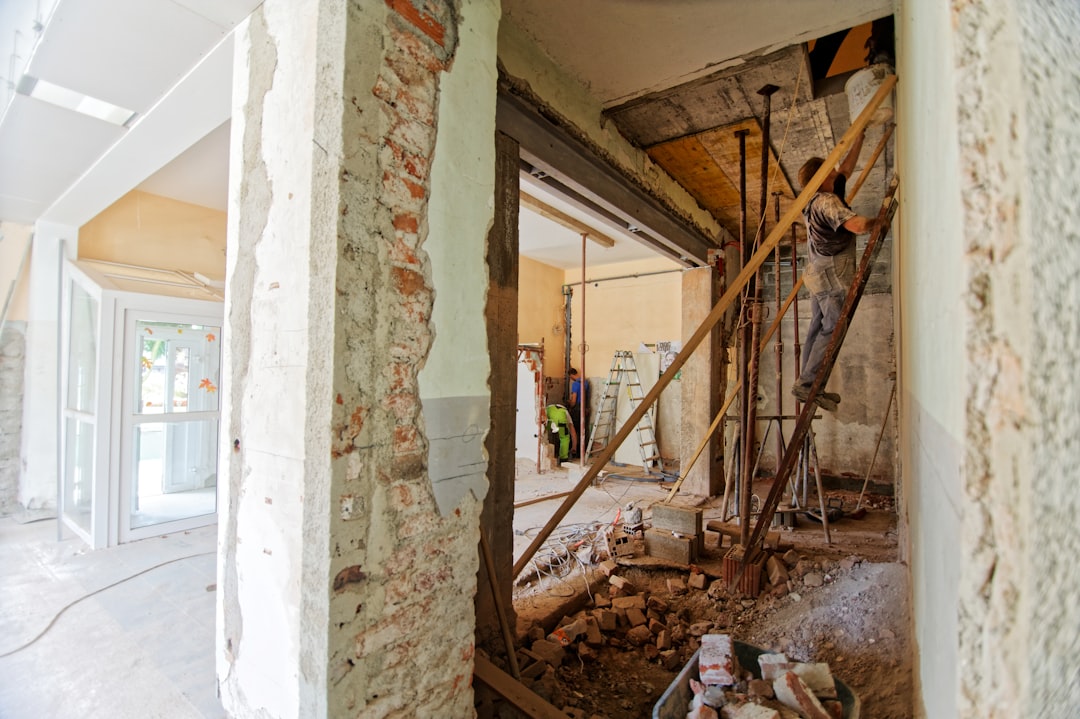
Interior mid-renovation showing finished and unfinished work side by side

Home Renovations

Whole-house and multi-room renovation work, sequenced properly so trades follow one another instead of colliding.
Learn More
Carpenter cutting and shaping a length of timber on site

Carpentry Services

Framing, trim, custom woodwork and fitted joinery built to fit the room rather than filled to hide a gap.
Learn More
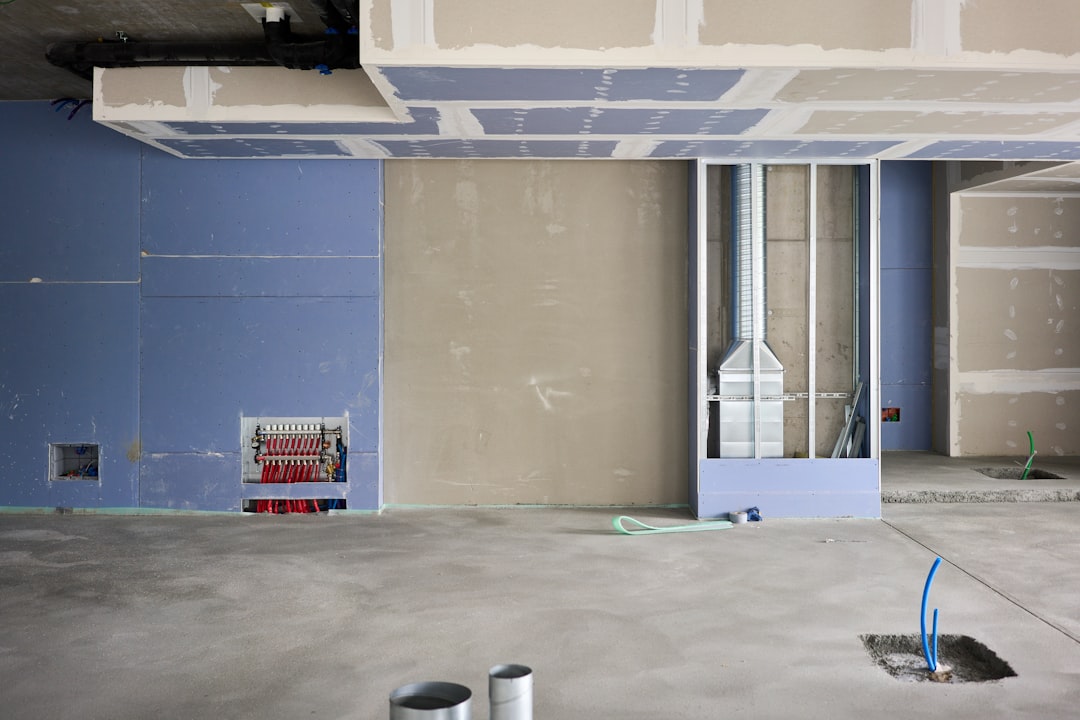
Room boarded out in plasterboard ready for taping and finishing

Drywall Installation

Boarding, taping and finishing to a flat, paint-ready surface, including the making-good that follows layout changes.
Learn More

A Kitchen Fitted Once.
Fitted Right.

Most kitchen complaints come down to preparation rather than product. We spend the time up front that stops the problems appearing in year two.

Walls Corrected First

We straighten and level the substrate before a single cabinet goes up, so units sit flush and doors stay aligned.

Services Set Out Early

Waste, feeds and sockets are positioned to the final layout, not chased in afterwards around finished units.

Templated Worktops

Stone and solid surfaces are templated after the cabinets are fixed, so joints and cut-outs land where they should.

One Programme, One Contact

Every trade is booked and sequenced by us. You get one schedule and one person to call about it.

Rigid Carcasses

We fit rigid-built units rather than flat-pack wherever the budget allows, because they stay square under load.

Living With The Work

We sheet the route in, set up a temporary sink where we can, and clear the site down at the end of each day.

From First Visit to First Meal.

Five stages, each with a date attached, so you know when your kitchen is out of action and when it comes back.
1

Measure & Discuss

We survey the room, check services and talk through how you actually use the space.

2

Design & Quote

You get a layout, a specification and a fixed price with labour and materials separated.

3

Strip-Out & First Fix

Old kitchen out, walls made good, plumbing and electrics moved to the new layout.

4

Install & Template

Cabinets fixed and levelled, then worktops templated and fitted to the finished run.

5

Finish & Hand Over

Splashbacks, appliances, sealing and a walk-round snag list closed off before we leave.

Two-storey home under construction with timber framing and scaffolding at sunset
Level across the whole run

One datum line, square carcasses and templated stone.

What Separates a Good Kitchen From an Expensive One

Two kitchens can carry the same price tag and be completely different pieces of work. The difference is rarely the doors you can see. It is in the preparation underneath, the order the trades arrive in, and whether anyone checked the room before the units were ordered.

What a full kitchen remodel involves

A complete kitchen remodel is several trades stacked into a short window. The existing units come out, along with tiling, flooring and often a section of plaster. Then the room is assessed properly for the first time, because walls that were hidden behind cupboards are usually the ones that need attention. Plumbing waste runs and electrical circuits are altered to suit the new layout, the walls are made good, and only then does anything get fixed in place.
Smaller projects work differently. Replacing doors and worktops on sound carcasses, or swapping a hob and extractor, can be done in days rather than weeks and without touching the services. We are happy to quote either, and we will tell you honestly when a partial refit is the better use of your money.

Cabinets, worktops and what they cost to run

Carcass construction matters more than door finish. A rigid-built unit arrives assembled and square, and it holds that shape when a stone worktop is sitting on it. Flat-pack can be perfectly serviceable in a low-use kitchen, but it relies entirely on the quality of assembly. We will specify either, provided you know which one you are buying.
Worktops are where budgets move fastest. Laminate is forgiving and cheap to replace. Solid timber needs oiling and will move with humidity. Quartz and granite are templated after installation and cost more up front, but they tolerate heat and water in a way the alternatives do not. We price two or three options against the same layout so the comparison is real.

Sequencing and why it decides your timeline

Kitchen work has a fixed order and very little slack in it. Electrics and plumbing must be moved before plastering. Plastering must dry before units go on. Units must be fixed and levelled before a worktop can be templated, and stone templating adds a wait of several working days before the piece arrives. Skip a step or start one early and the delay lands at the end, not the beginning.
This is why we publish a programme rather than a duration. You will know which week the strip-out happens, which day the template is taken, and when the appliances are connected. If a supplier slips, you hear about it from us before you notice it yourself.

Working in an occupied home

Losing a kitchen is disruptive in a way that losing a spare room is not. We plan around that. Dust barriers go up at the room threshold, floors along the route in are protected, and we set up a temporary sink and a spot for the kettle and microwave wherever the layout allows it.
Older houses add their own complications. Floors that fall away towards an outside wall, plaster that will not take a fixing, and pipework routed in ways nobody would choose today. We survey for these before quoting, because an estimate that assumes a square, level room is not an estimate you can rely on.

How we price kitchen work

Our quotes separate labour from materials and name the specification: the cabinet range, the carcass type, the worktop material and thickness, the appliance models. That way you can substitute one item without the whole price becoming a negotiation, and you can compare us against another contractor on equal terms.
Most kitchens are quoted as a fixed price against an agreed layout. Where something genuinely cannot be seen until the old units come out, such as the condition of a wall or a floor, we say so in writing beforehand and agree a rate for it rather than presenting it as a surprise halfway through.

Frequently Asked Questions

The questions we get asked most often about kitchen remodeling, timelines and cost.

How long does a kitchen remodel take?

A straightforward replacement in the same layout usually runs two to three weeks on site. Moving plumbing or electrics, taking out a wall, or waiting on templated stone pushes that to four or five. Stone worktops add a fixed gap of several working days between templating and fitting, and we build that into the programme rather than treating it as a delay.
Not the room itself, but we try to keep you functioning. Where the layout allows we set up a temporary sink and a space for a kettle, microwave and fridge elsewhere in the house. We agree that arrangement before the strip-out starts so you are not improvising on day one.
Either works. We can supply and fit from our trade suppliers, which usually costs less than retail, or we can fit a kitchen you have bought yourself. If you are supplying it we will check the order against the survey before it is placed, because a wrong unit size found on delivery day is an expensive problem.
Yes. Those trades are coordinated by us and carried out by qualified operatives, with the certification issued on completion. You get one programme and one point of contact rather than booking and chasing several contractors yourself.
Yes. Strip-out, waste and disposal are included in the quote unless we have agreed otherwise. Appliances or units you want to keep or sell on are set aside rather than skipped.
We tell you straight away, in writing, with a cost before any extra work starts. Damp, poor plaster and unsafe wiring are the usual finds. We flag the likelihood at survey stage where we can see the signs, so it is rarely a complete surprise.
Yes. We survey the room, discuss the layout and provide a written, itemised quote at no cost and with no obligation. Labour and materials are listed separately so you can see exactly what you are paying for.

Still Have Questions? Let’s Talk.

Speak to the person who will run your kitchen job, not a call centre. We’ll talk it through and give you a straight answer.

Call Us
(212) 555-0188
Office
123 Construction Way,
New York, NY 10001

Request a Free Estimate

Tell us what you need repaired, renovated, improved, or built, and we’ll help you determine the right next step for your project..
(212) 555-0188