Home Additions
More Space, Properly Joined.
- Groundworks to Finish
- Structural Design Arranged
- Weathertight Detailing
- Fixed Programme & Price
Request a Free Estimate
- Your information is secure and never shared.
Additions That Belong to the House
- Foundations Sized to the Ground Conditions
- Steelwork Specified and Installed
- Roof Junctions Detailed, Not Sealed
- Existing Drainage Traced First
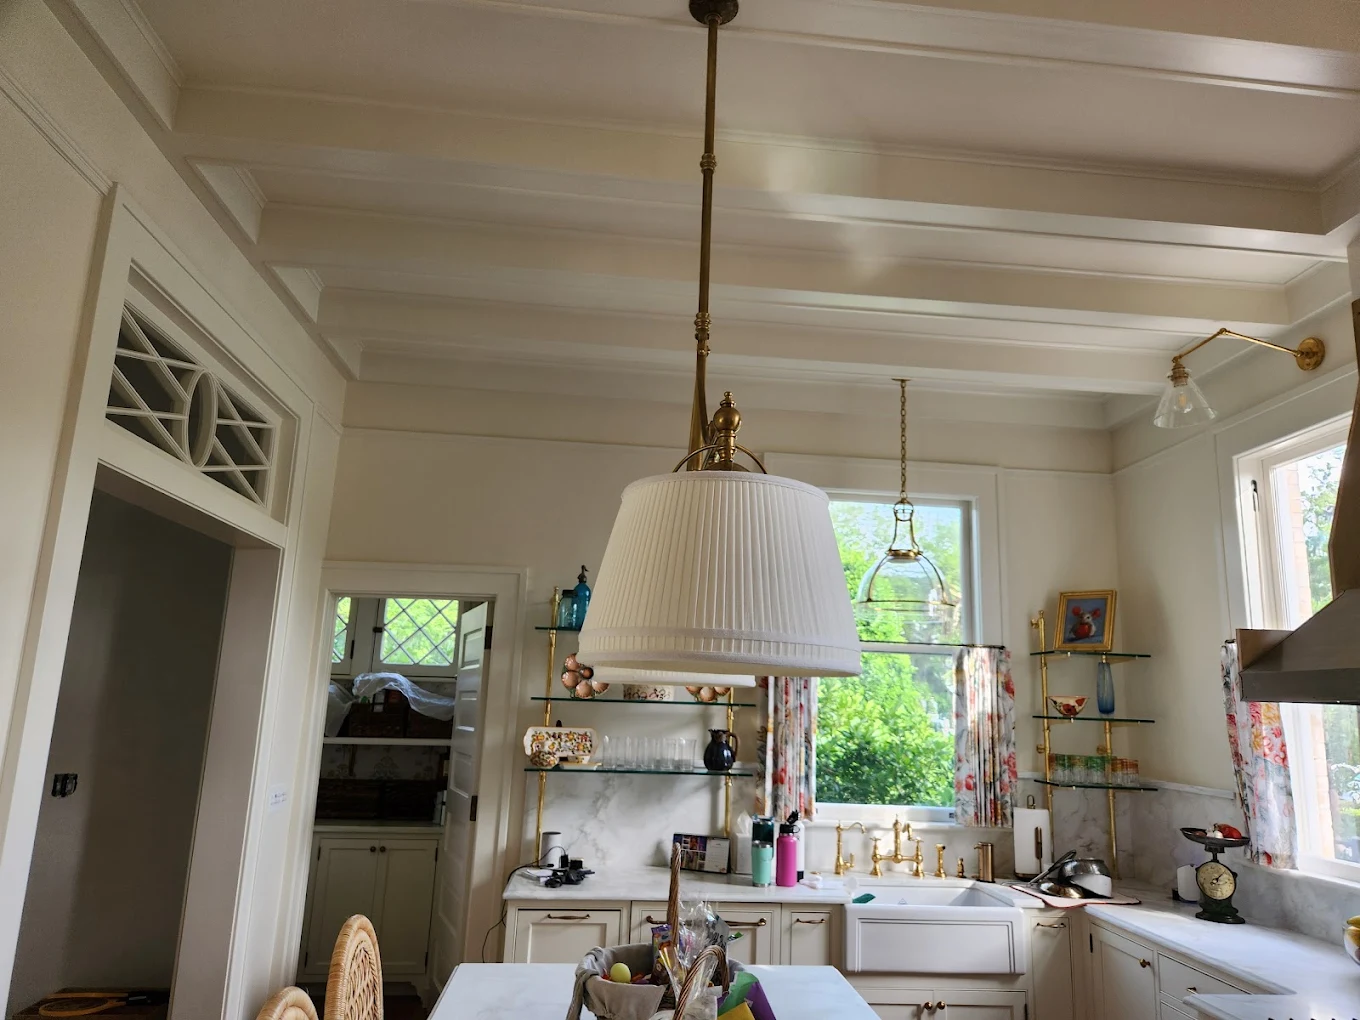
Single-Storey
Extensions
Two-Storey
Additions
Structural
Openings
Garage & Loft
Conversions
Related Services
General Construction
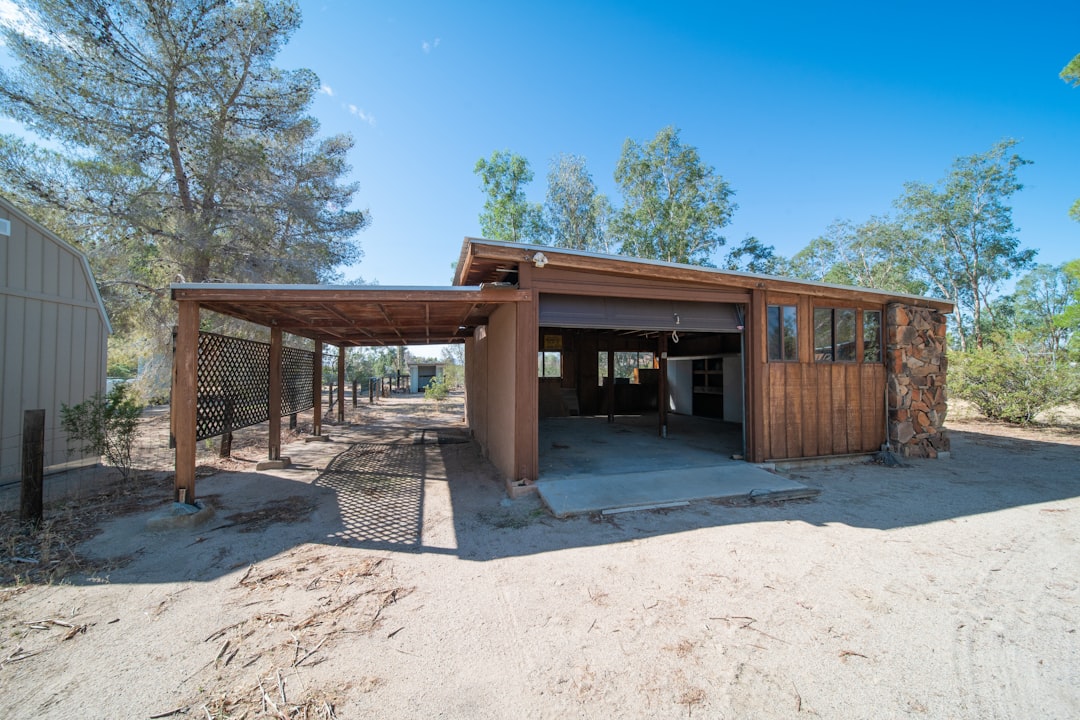
Accessory Building Construction
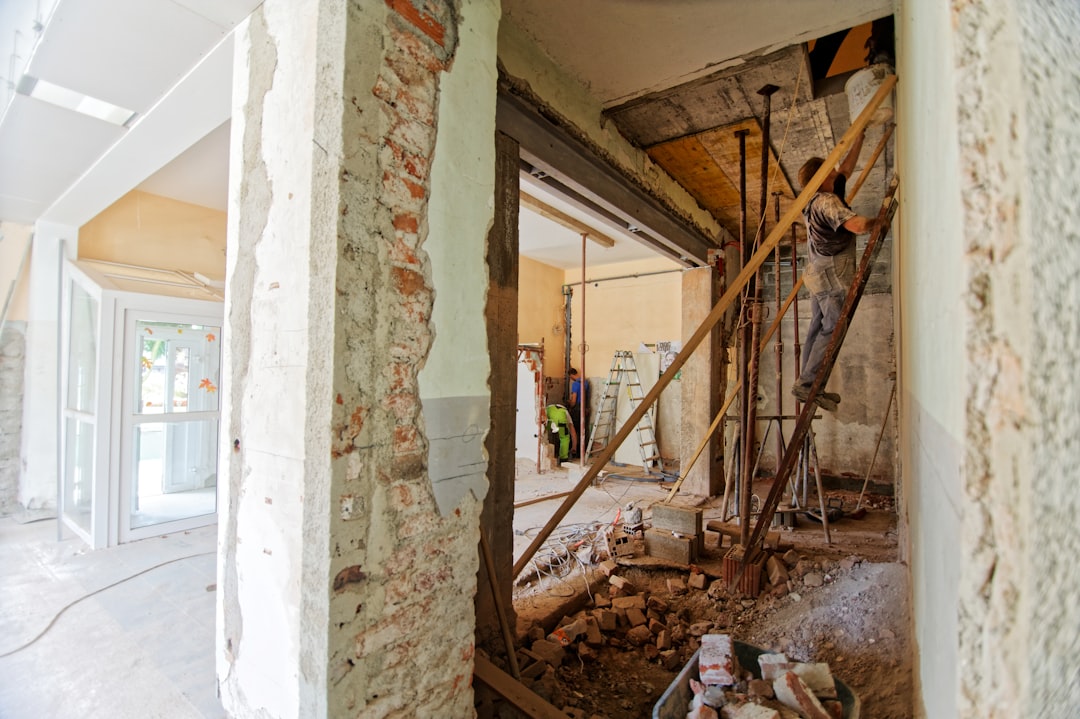
Home Renovations
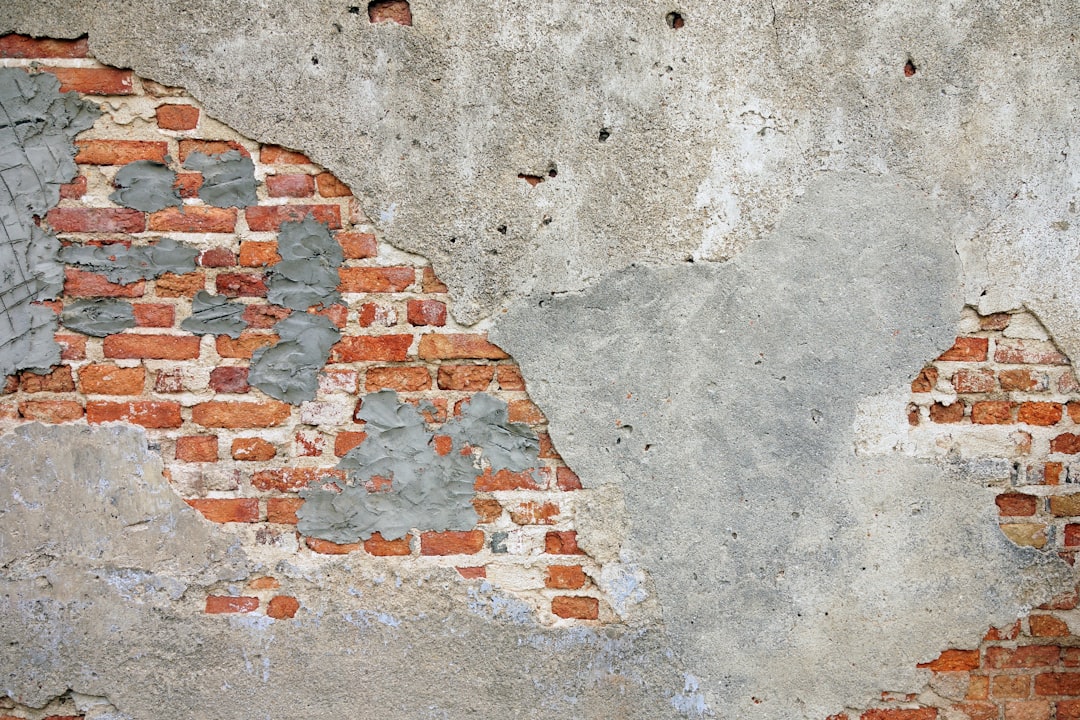
Exterior Structural Repairs
Built to Join,
Not Just to Stand.
Ground Investigated
Foundation depth and type follow the actual ground conditions and any nearby trees or drainage.
Structure Specified
Steel and timber sizes come from calculations, with temporary support planned before anything is cut.
Weathertight Junctions
Roof abutments, flashings and cavity trays are detailed properly rather than relied on to be sealed later.
Drainage Traced
We find and prove the existing runs before we dig, so nothing is discovered by breaking it.
Matched Externally
Brick, render and roof coverings are matched as closely as the original will allow, and sampled first.
Sequenced Openings
The house is only opened into once the new structure is weathertight, so you are never living in a building site.
Groundworks to Handover.
Survey & Feasibility
We check the ground, the drainage and the existing structure before anything is designed.
Design & Structure
Drawings and structural calculations, a specification and a dated build programme.
Groundworks & Shell
Foundations, drainage, walls and roof taken to a weathertight envelope.
Opening & First Fix
The structural opening formed and supported, then services run and the shell boarded out.
Finish & Hand Over
Plastering, joinery, decoration, external making-good and a joint snag walk-round.
The house is only breached once the new shell is closed.
The Parts of an Extension You Will Never See
Foundations and ground conditions
Drainage, and why it is found before it is dug
Structural openings into the existing house
Matching the existing building
How we price additions
Frequently Asked Questions
How long does a single-storey extension take?
Will my house be open to the weather during the build?
Do you arrange drawings and structural calculations?
What if the foundations need to go deeper than expected?
Can you match the existing brickwork?
How are payments structured?
Do you provide free estimates?
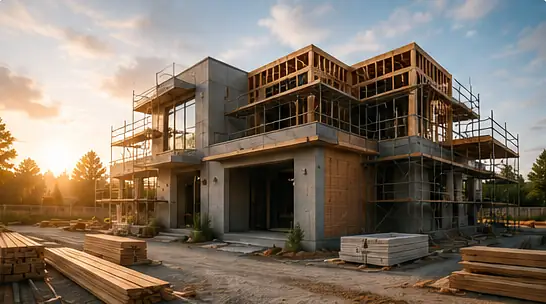
Still Have Questions? Let’s Talk.
Speak to the person who will actually run your build, not a call centre. We’ll talk it through and give you a straight answer.
New York, NY 10001
Request a Free Estimate
- Your information is secure and never shared.
From new construction to complete renovations, we deliver high-quality craftsmanship, on-time completion, and service you can trust.
Our Services
Get In Touch
- (212) 555-0188
- [email protected]
- 123 Construction Way, New York, NY 10001
-
Mon – Fri: 7:00 AM – 5:00 PM
Sat – Sun: 9:00 AM – 5:00 PM
© 2026 BuildRight Contracting. All rights reserved.